Kitchen design in Boise, Idaho
Layouts and renderings of your actual kitchen, so you approve the room on screen before anything is torn out.
Kitchen design, the DH Homes way
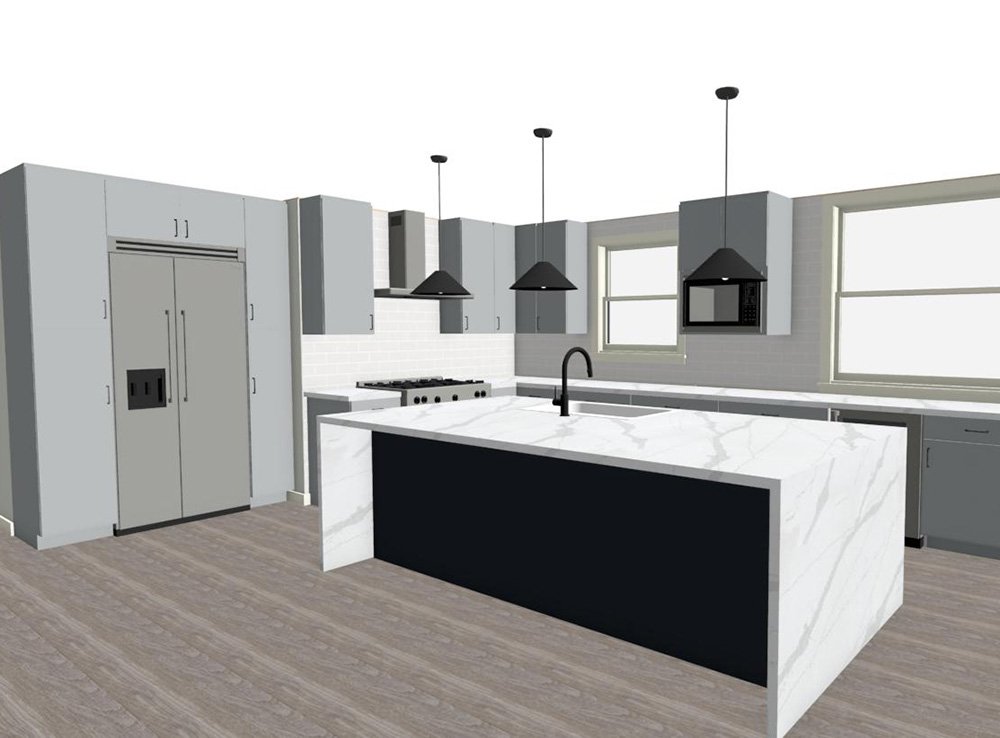
Kitchen design at DH Homes is not a separate service you buy from a showroom and hand to a contractor. It is the first step of every kitchen we build. We measure your kitchen, talk through how you cook and who is in the room, and come back with a layout and 3D renderings that show the cabinets, counters, appliances, and lighting in your space.
The point is to make decisions while they are still cheap. Moving the range six inches on a rendering costs nothing. Moving it after the plumbing and electrical are roughed in costs real money. Because the same crew builds what we draw, the finished kitchen matches the picture you approved.
Schedule a Consultation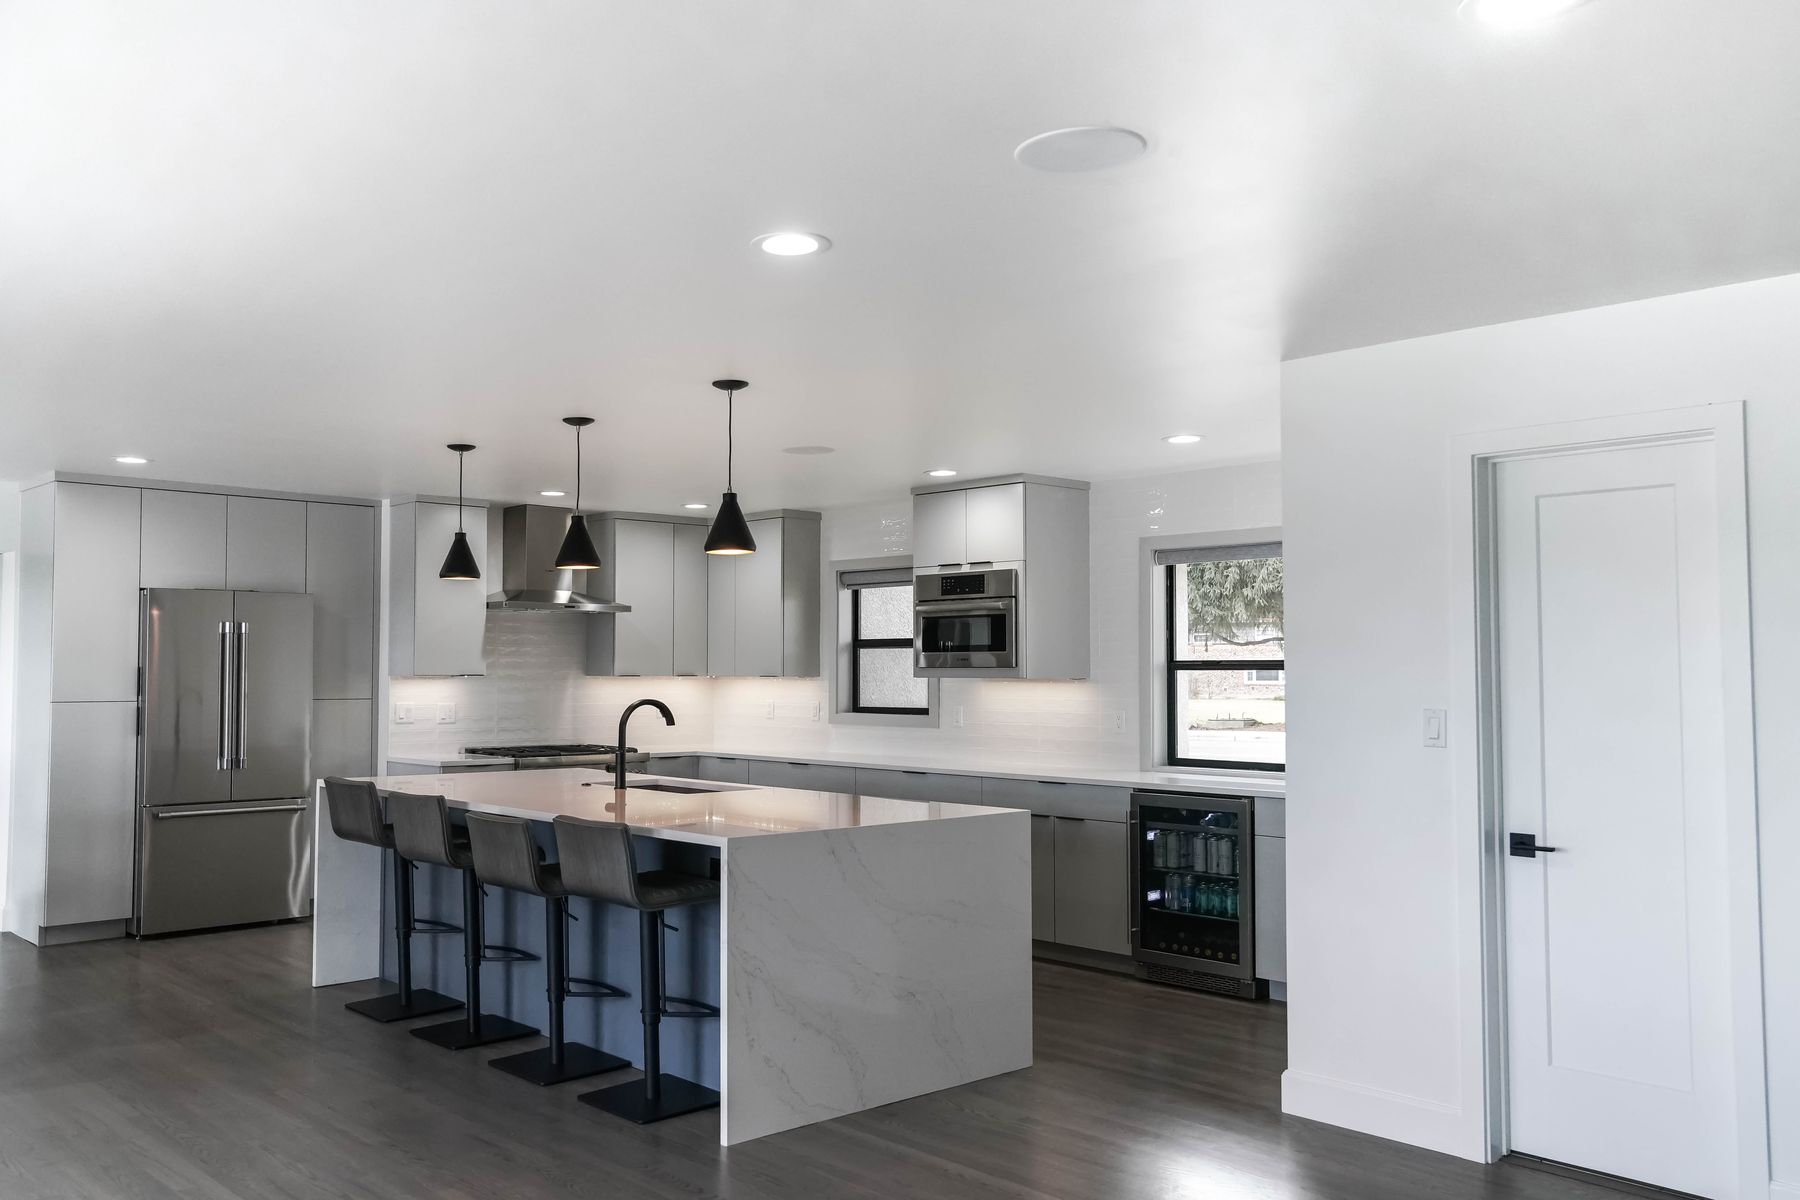
What we handle, and what you can expect.
Measure and walkthrough
We measure the room, note plumbing, electrical, and structure, and talk through what is not working about the kitchen today.
Layout options
One or more layouts that show where cabinets, appliances, and the island or peninsula go, and how traffic moves through the room.
3D renderings
Renderings of the approved layout with cabinet style, door color, counter material, backsplash, flooring, and lighting.
Built by the same crew
The rendering becomes the build plan. Our shop builds the cabinets to it, and our crew installs to it.
Kitchen design questions, answered.
The things Boise homeowners ask us most about this part of a project. More on the FAQ page.
Can I get a kitchen design without hiring DH Homes to build it?
Our design work is part of a DH Homes remodel. We do it so the kitchen we build matches what you approved. If you only need drawings, we are probably not the right fit, and we will tell you that on the first call.
How many revisions do I get?
Enough to get it right. Changes on paper are the cheapest part of the project, so we would rather adjust the rendering three times than move a cabinet once.
Do the renderings show my actual finishes?
Yes. Cabinet color, counter material, backsplash tile, flooring, and fixtures are shown as close to the real products as the software allows, so the room you approve is the room you get.
Other services from DH Homes
Every service below is done by the same crew, so a project can grow without adding another contractor.
Talk to us about kitchen design for your home.
Start with a walkthrough. We look at the space, talk through what you want and what you want to spend, and come back with a plan before anything is torn out.
Prefer to talk? Call (208) 675-9470 or email chris@dhhomesboise.com. Office hours are Monday to Friday, 7:00am to 5:00pm.
Prefer to talk? Call (208) 675-9470.