A full kitchen gut, two bathrooms, and a family room in Boise
Custom kitchen cabinets and quartz counters, a load-bearing wall removed and a 28-foot beam installed, new electrical and plumbing, and two bathrooms with grain-matched custom vanities, a curbless walk-in shower, and tile floors.
What this project included
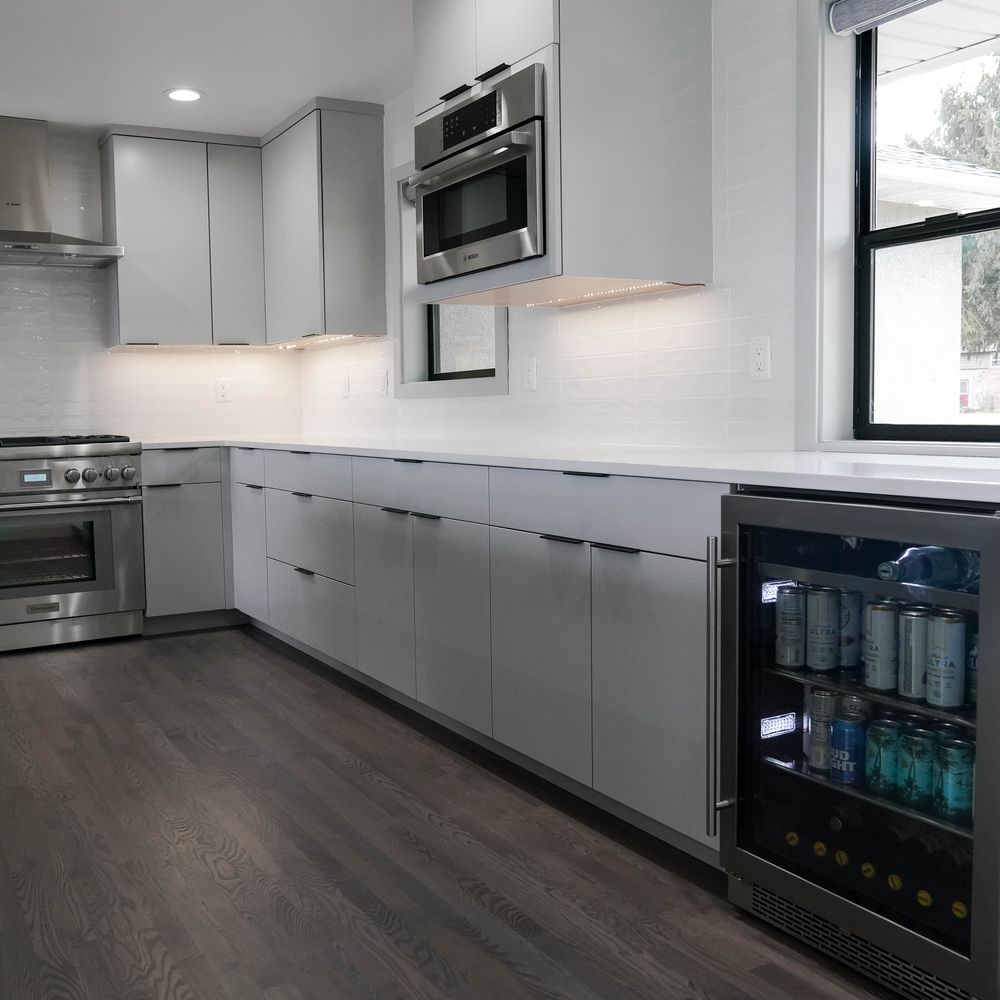
- Full kitchen gut and remodel with custom cabinets built in the DH Homes shop and quartz countertops.
- Load-bearing wall removed between the kitchen and family room, and a 28-foot beam installed to carry the load.
- New electrical and plumbing throughout the project, and the HVAC serviced.
- Two bathrooms remodeled with custom grain-matched vanities, a walk-in shower, and tile flooring.
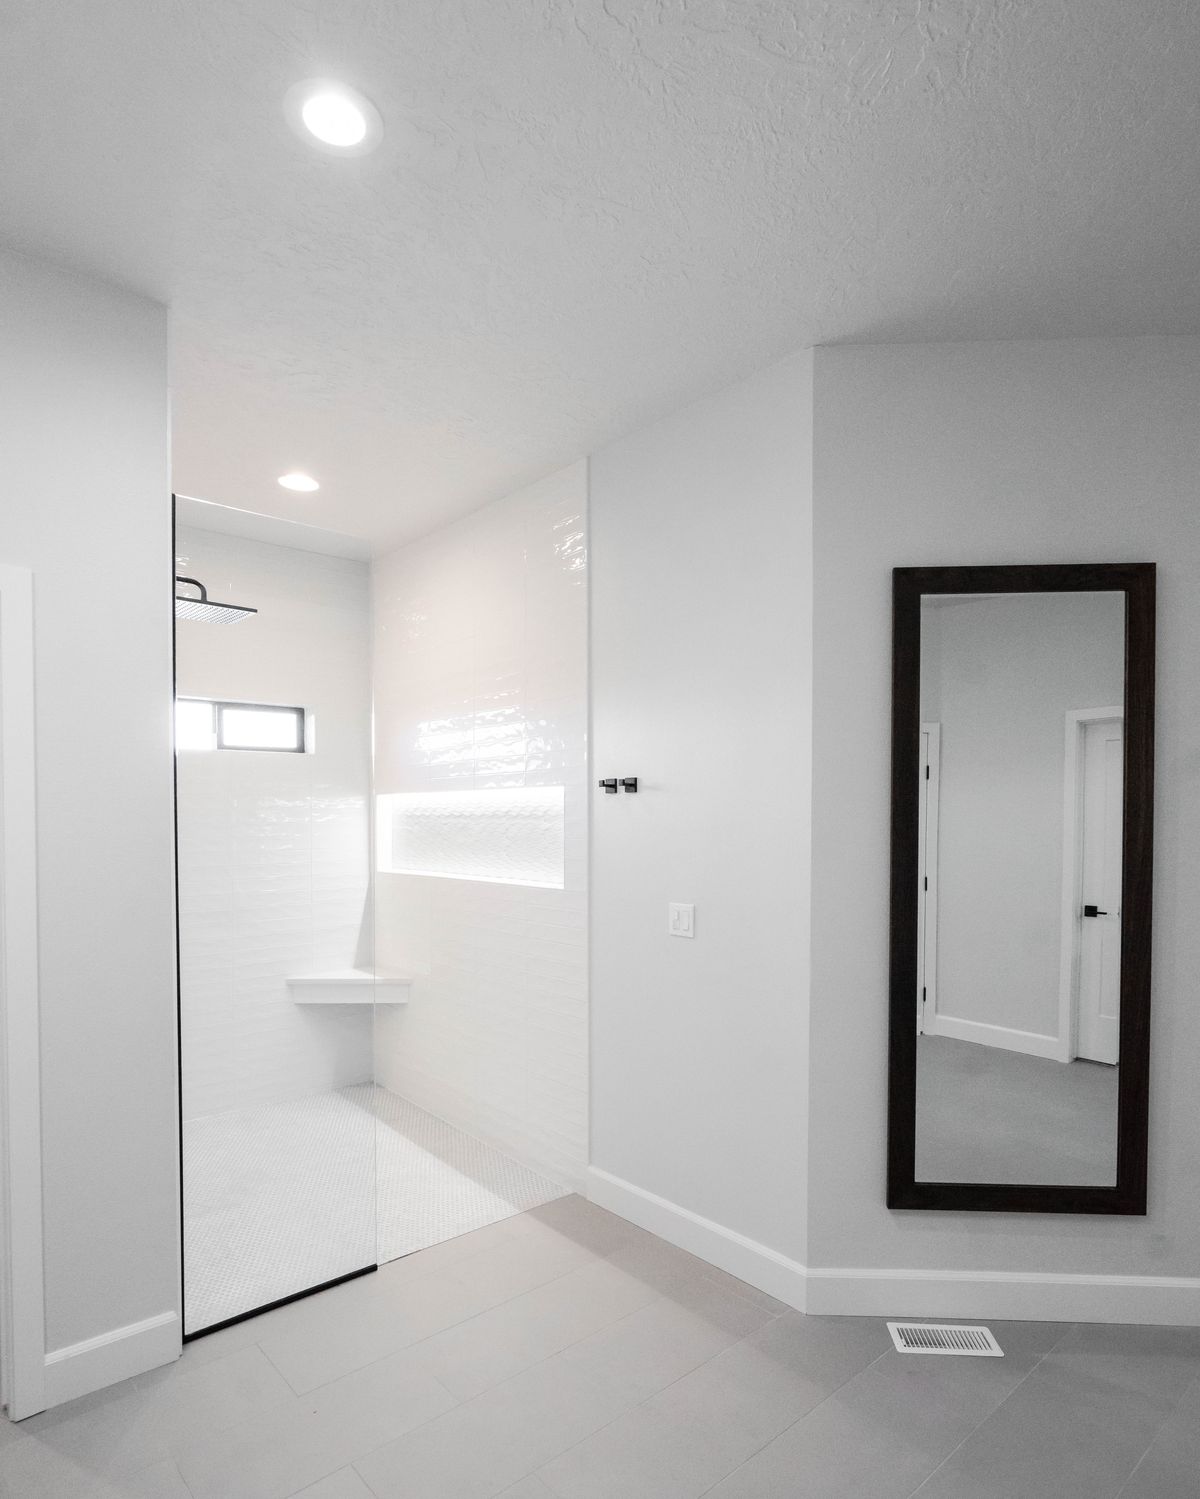
- Shower built with a curbless entry, a linear drain at the entry, and LED lighting in the shower niche.
Kitchen, two bathrooms, and the family room, all in one project
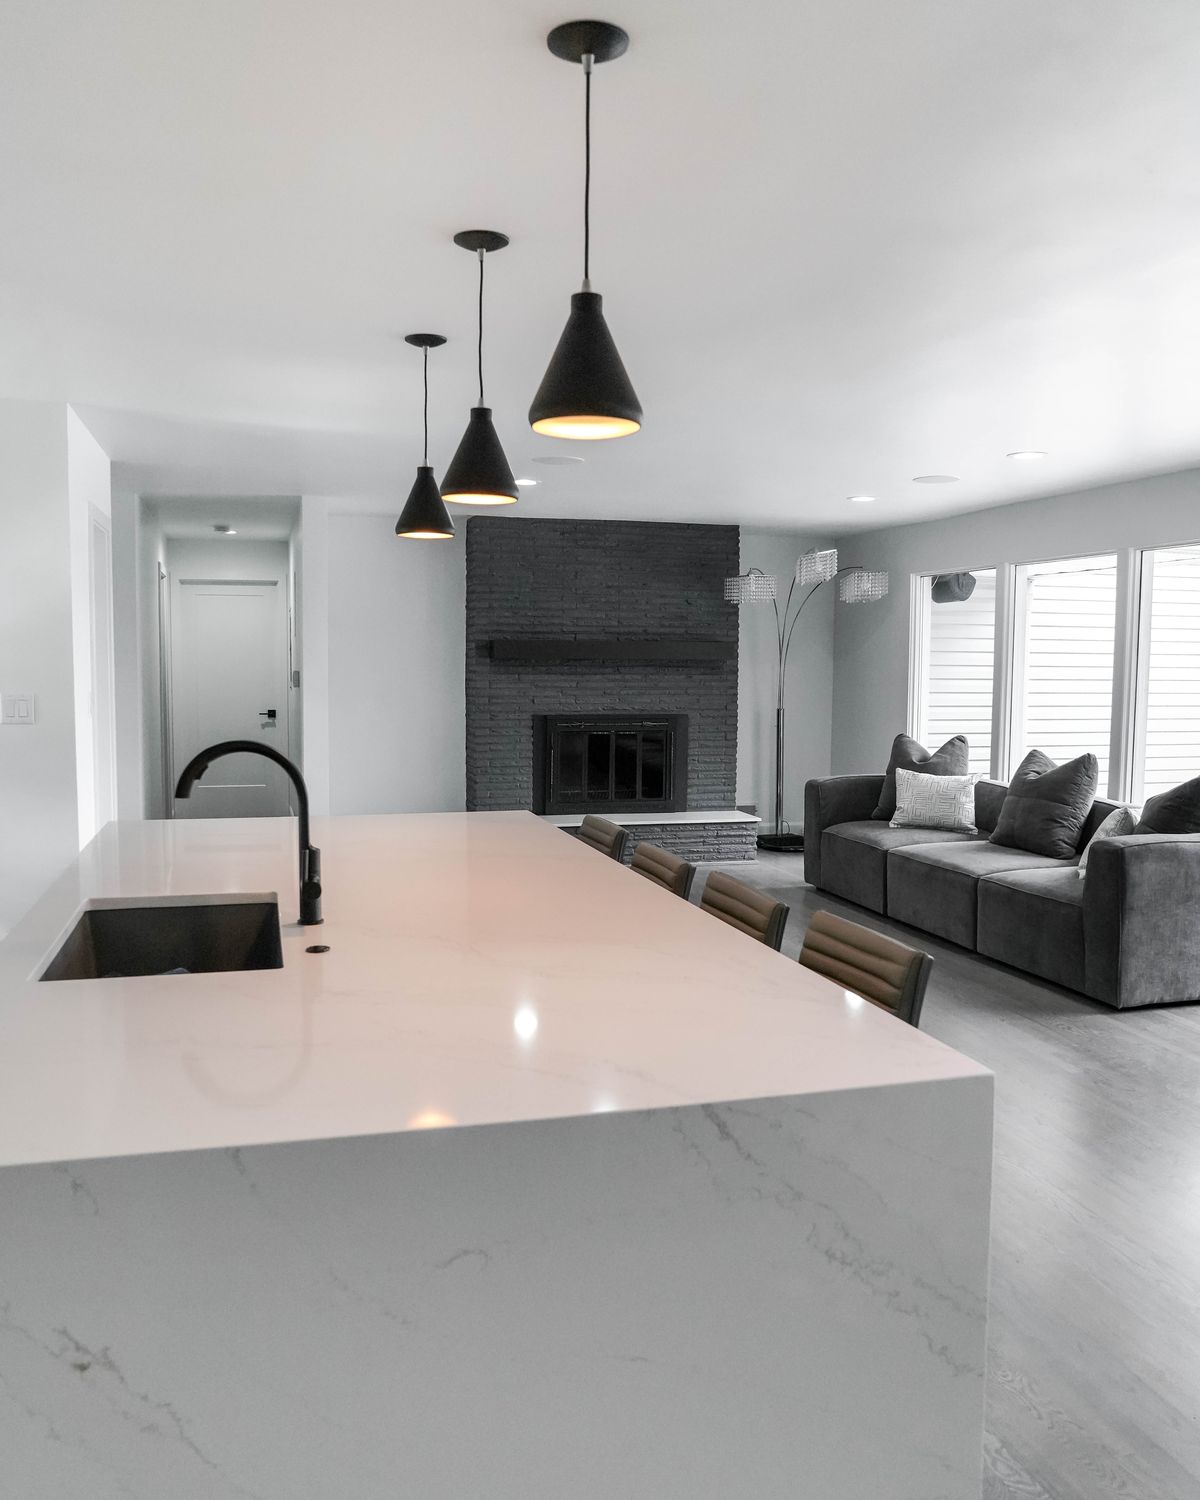
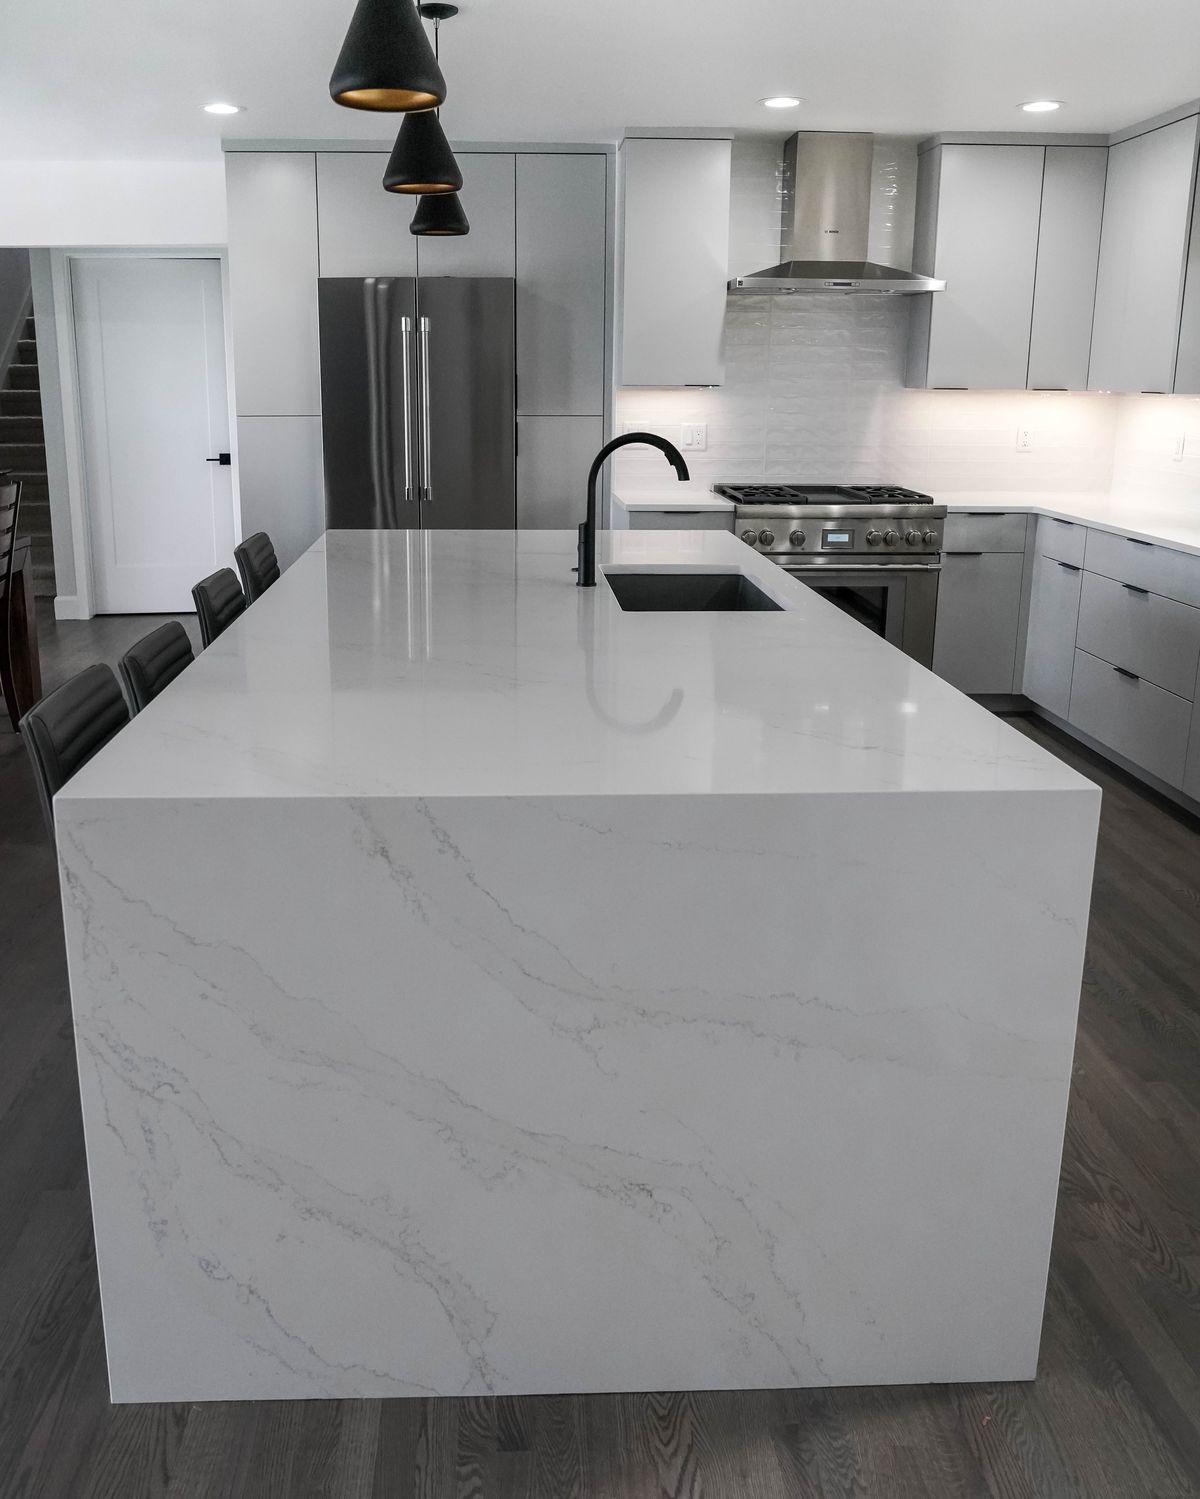
This Boise project covered the whole main floor. The kitchen was gutted to the studs and rebuilt with custom cabinets from our shop and quartz counters. The wall between the kitchen and the family room was load-bearing, so the crew removed it and installed a 28-foot beam to carry the roof, which is what lets you stand at the island and see straight across to the fireplace.
Behind the walls, the project included new electrical and plumbing and a service of the existing HVAC. Two bathrooms were remodeled at the same time, with custom vanities, a walk-in shower, and tile flooring.
Grey flat-panel cabinets, a quartz waterfall island, and a full appliance wall
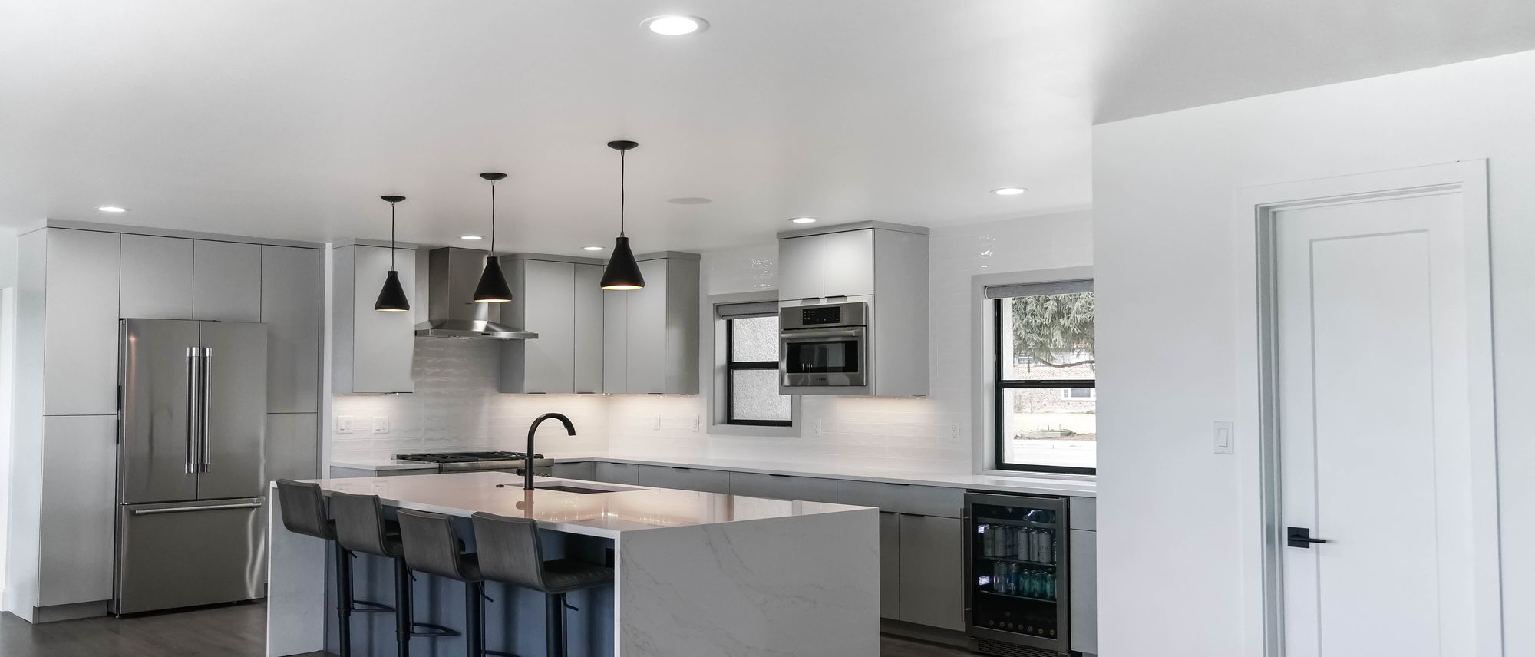
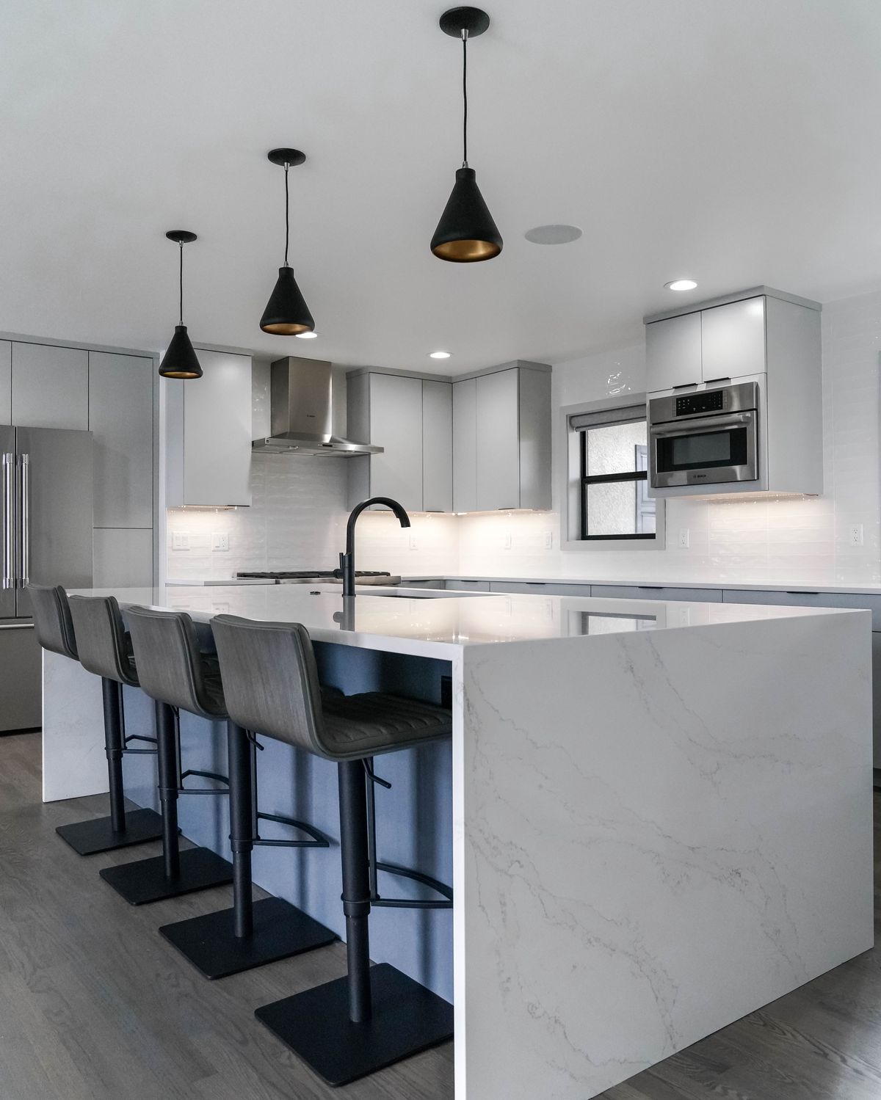
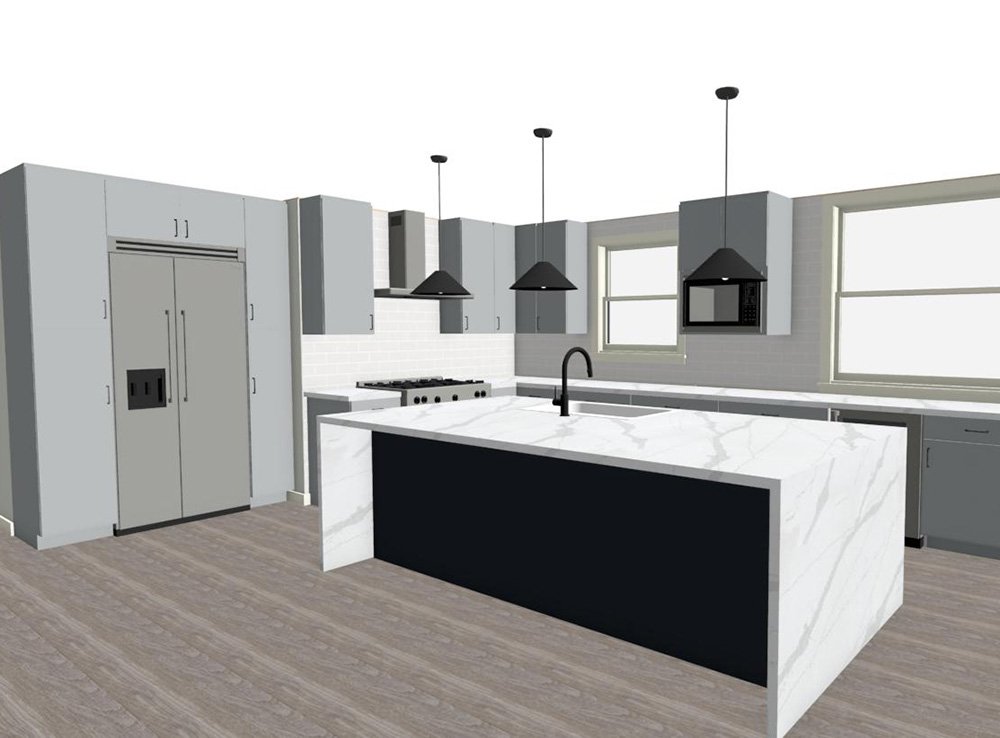
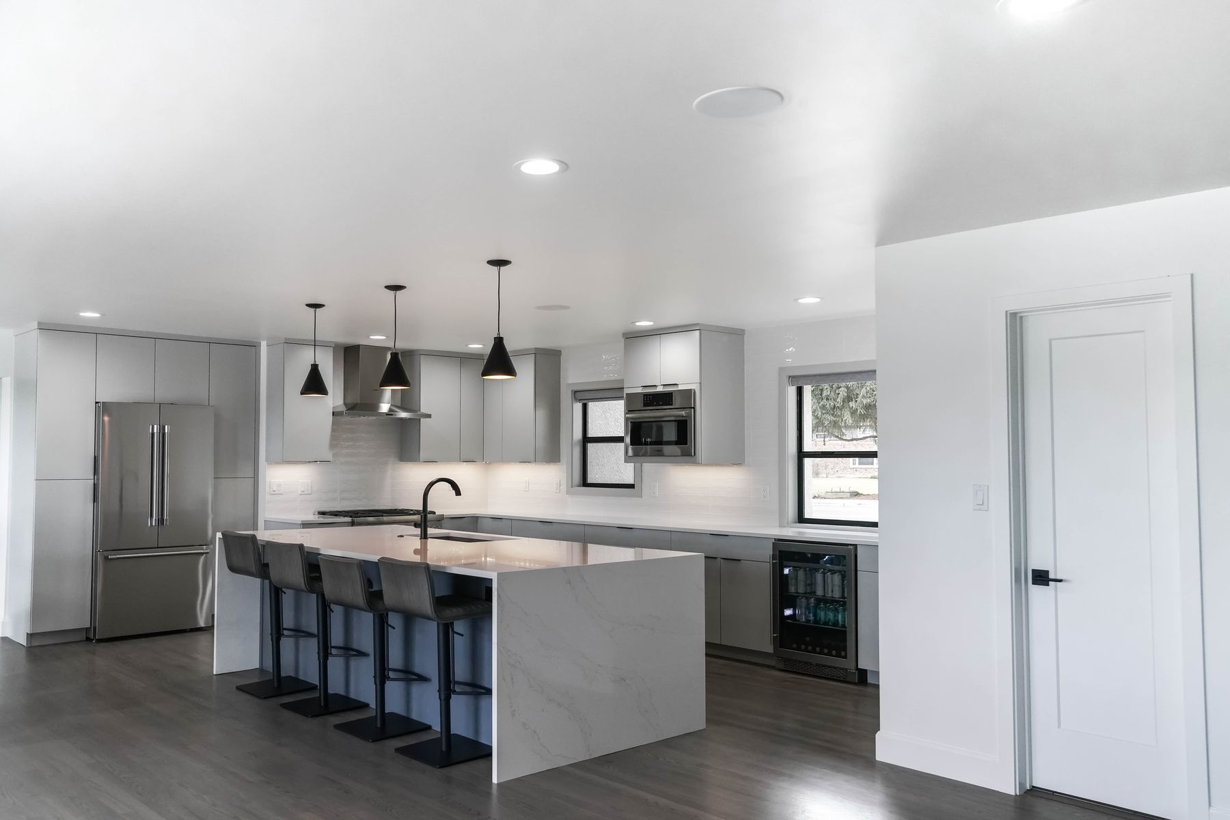
The cabinets are grey flat-panel, built to the walls and ceiling in this house rather than to a catalog size, with full-height panels around the refrigerator and pantry. The island is white quartz with grey veining and a waterfall edge on the seating side, with a black faucet and four stools under three black cone pendants.
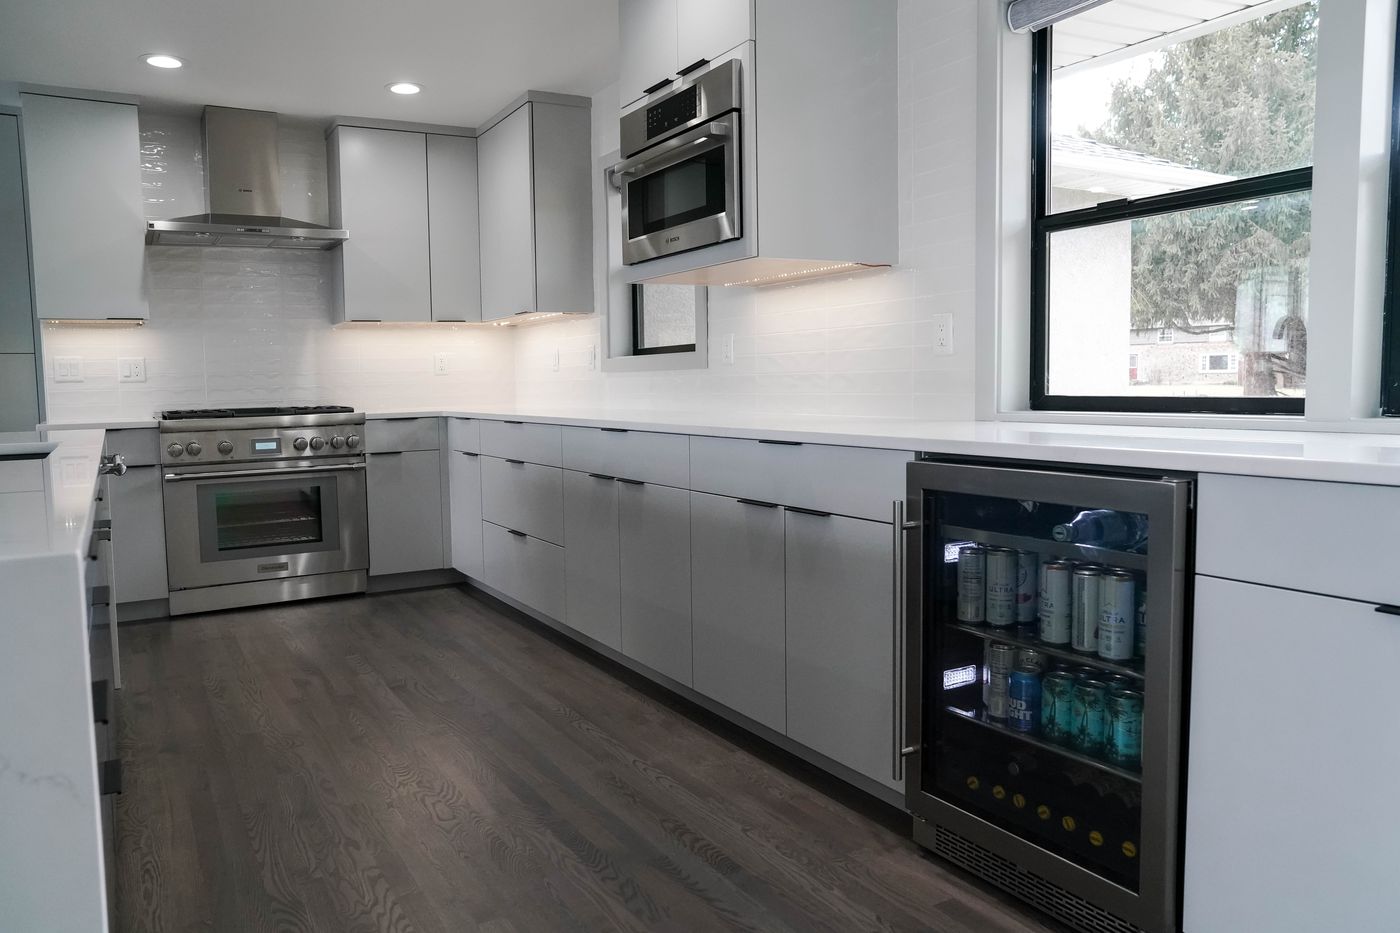
The back wall carries a Bosch range with a stainless hood, a wall oven and microwave, and a beverage fridge, under a white tile backsplash and black-framed windows. New flooring runs from the kitchen through the family room without a break, which the 28-foot beam made possible.
Grain-matched walnut vanity, curbless shower, LED niche
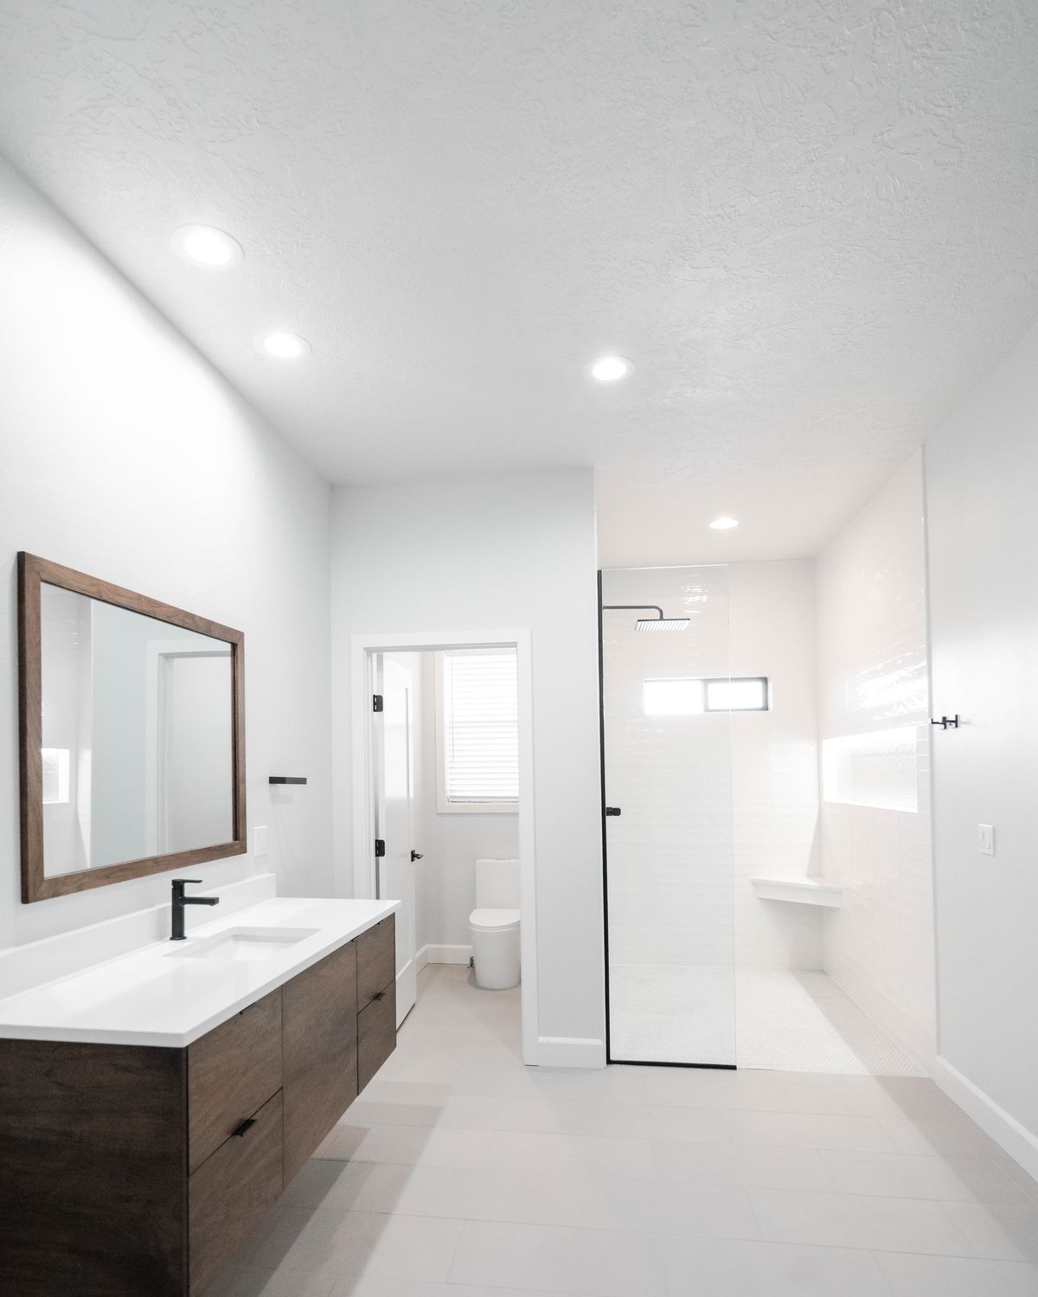
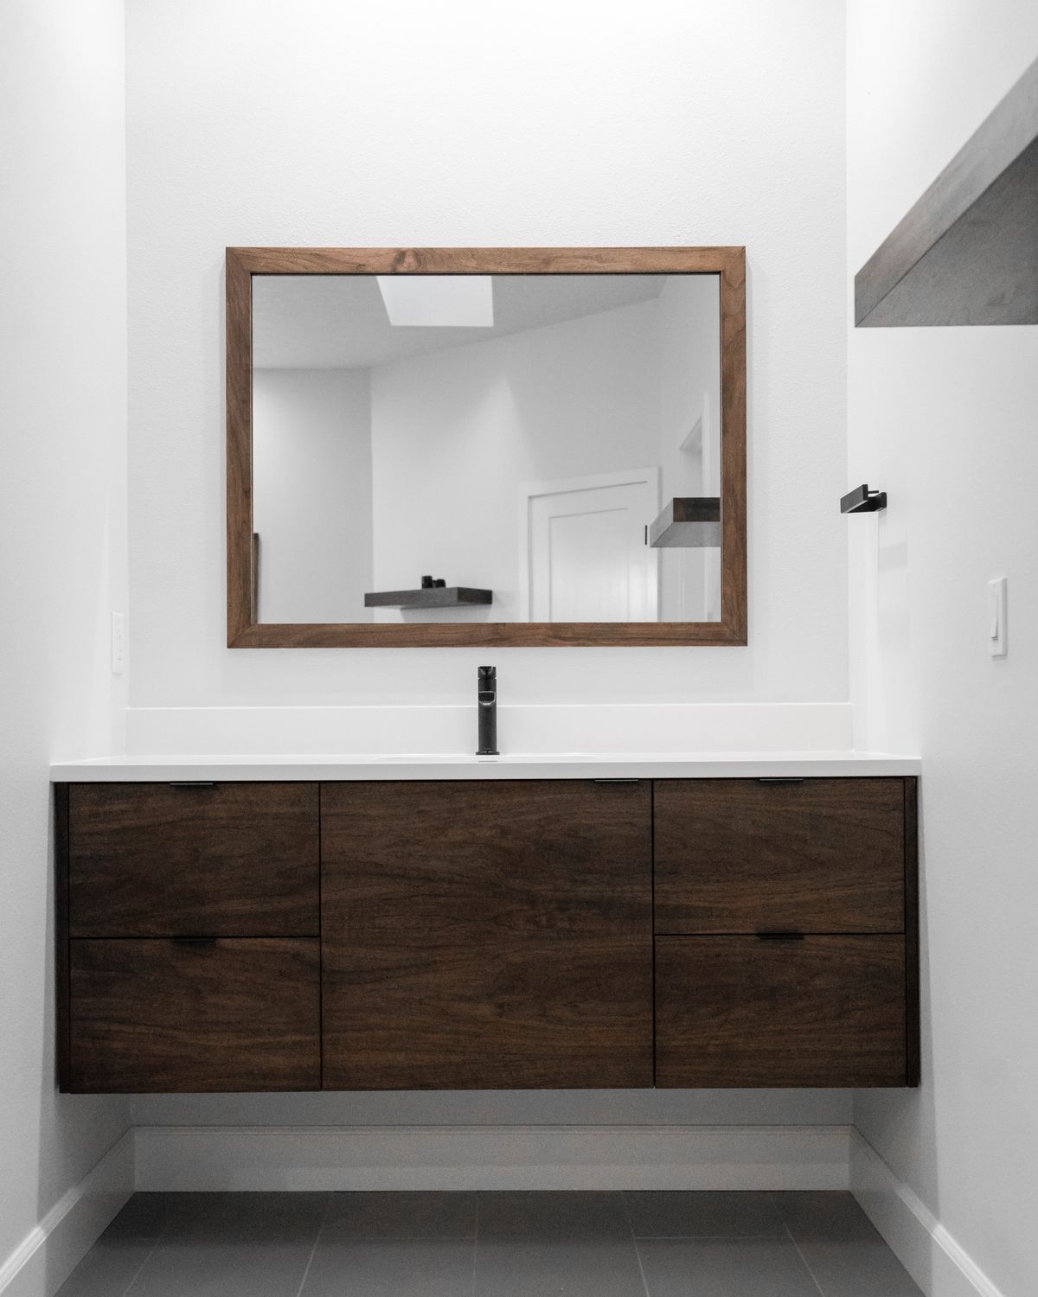
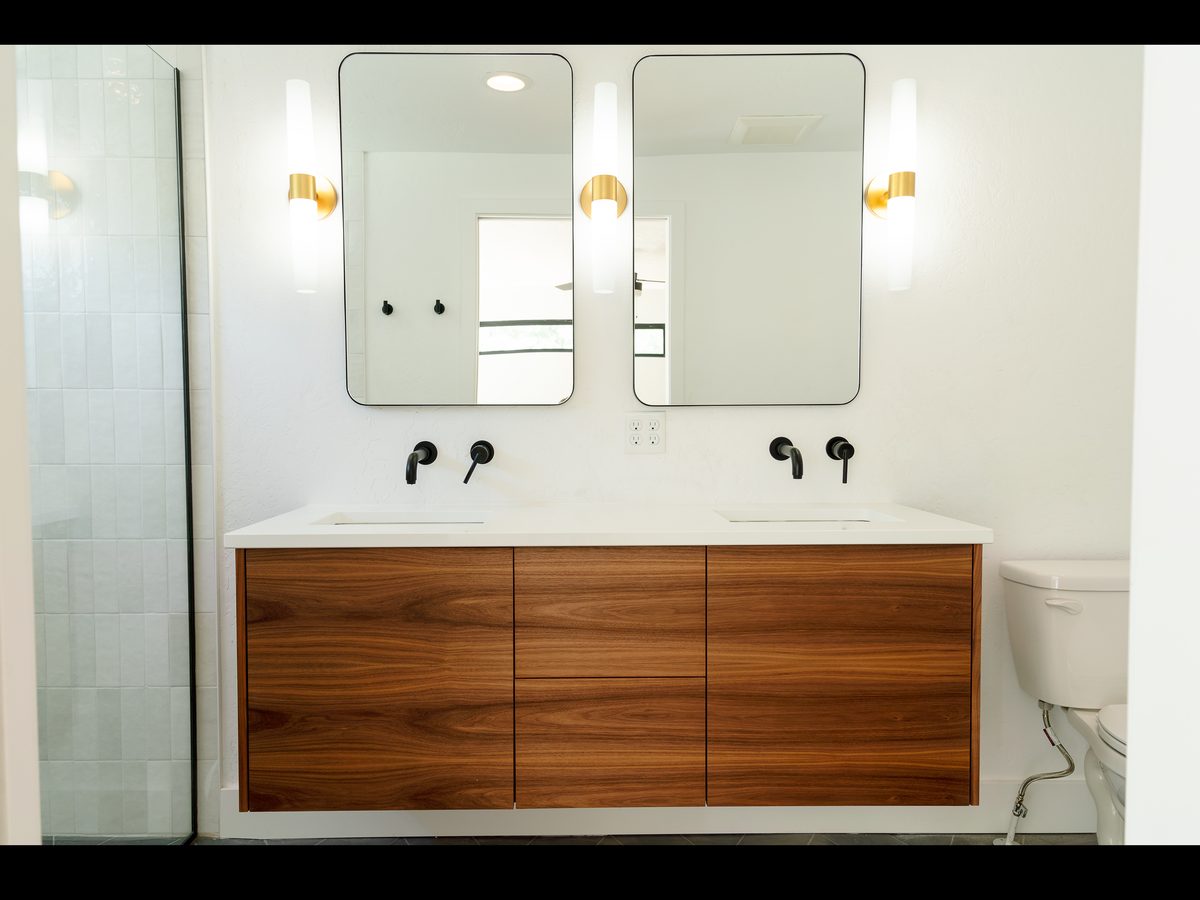
The bathrooms got custom vanities built in the DH Homes shop with grain-matched walnut doors, meaning the wood grain runs continuously across the drawer and door fronts as if cut from one board. The vanity pictured floats off the floor with a white top, a black faucet, and a walnut-framed mirror.
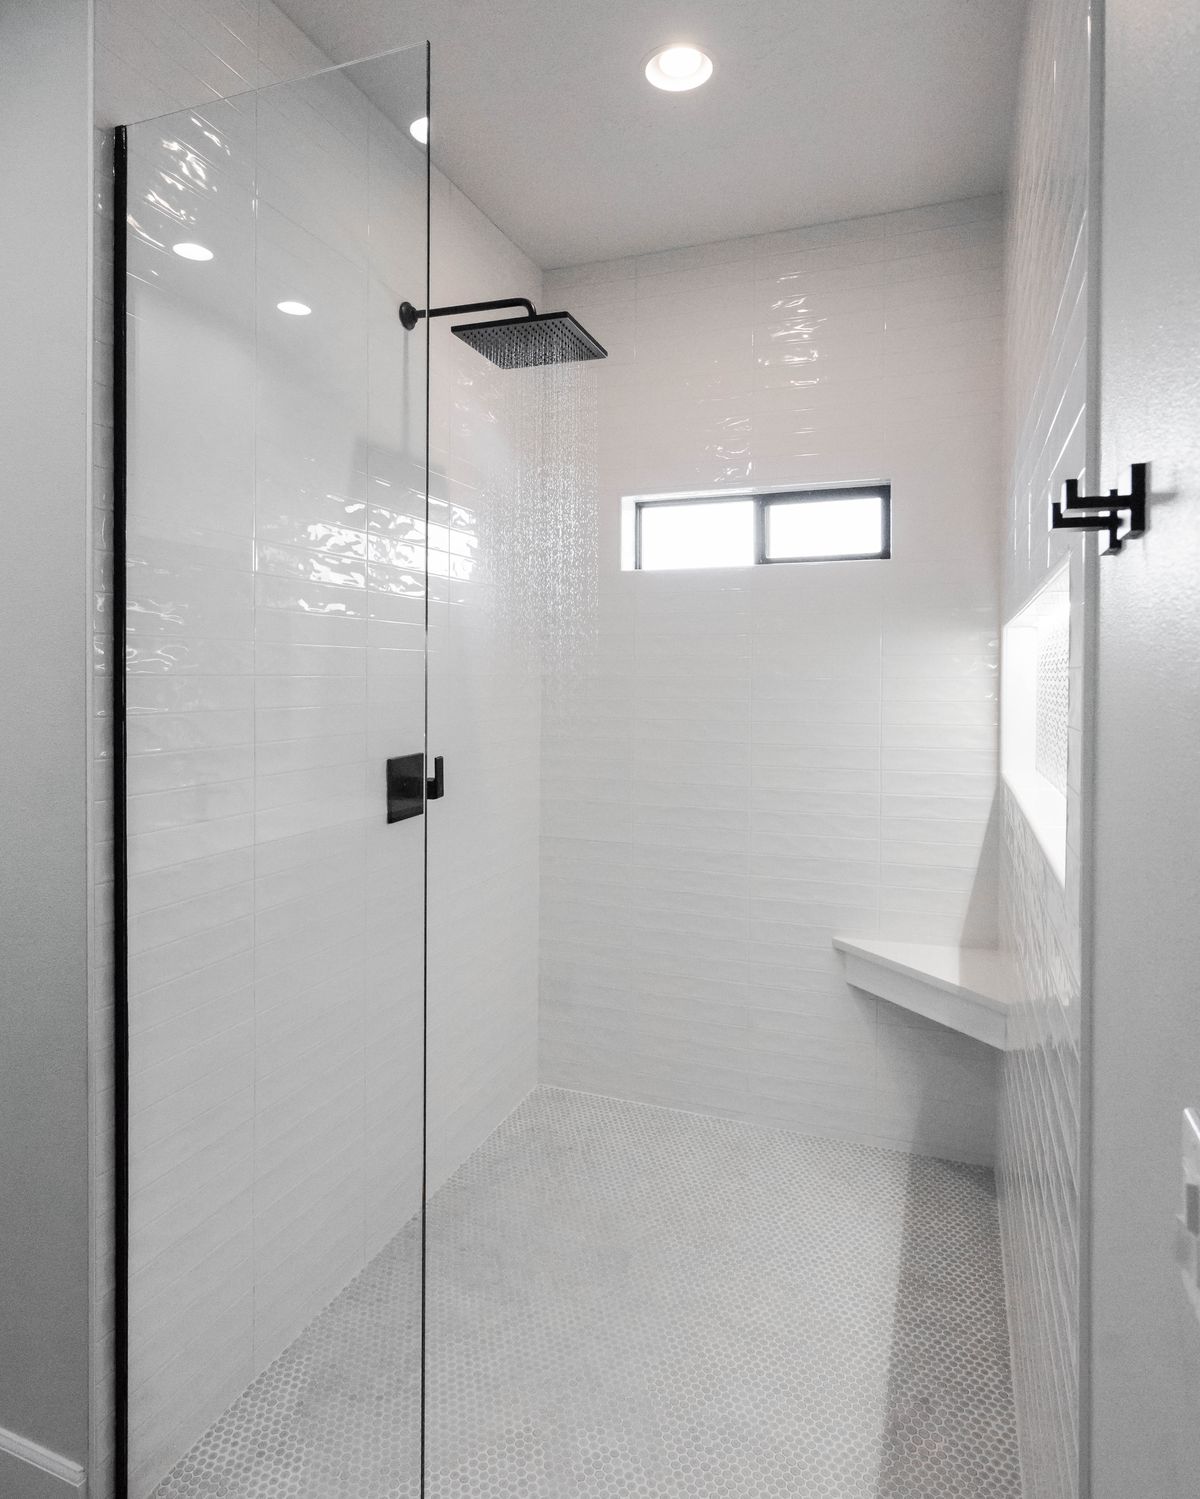
The walk-in shower has a curbless entry with a linear drain at the entry, so there is no step and no lip to catch water, and an LED-lit niche for shampoo and soap. The shower is finished in glossy white tile with a penny-tile floor, matte black rain head and hardware, a corner bench, and a black-framed fixed glass panel. Large-format grey tile covers the floor.
The design rendering and the finished kitchen
DH Homes produces renderings before demolition so the layout and finishes are approved on screen first. This rendering shows the grey cabinets, the waterfall island, and the pendants that were then built.
Around the project
What a DH Homes client said on Google
We have been really impressed and happy with the work Chris performed at our house. The bathroom he remodeled for us is our favorite room in the house now! Chris is very professional, gave us great ideas, and built us an awesome vanity for the bathroom. We will be using Chris for all of our house remodels from now on. We've had Chris do more remodels on our house and once again he's done a wonderful job! We can't wait to see what he does for the rest of house.Jayson Arrington, Google review
Want to see your project before we build it?
Every DH Homes project starts with a walkthrough and renderings. Tell us about the space and we will show you what it could be before anything gets torn out.
Prefer to talk? Call (208) 675-9470 or email chris@dhhomesboise.com. Office hours are Monday to Friday, 7:00am to 5:00pm.
Prefer to talk? Call (208) 675-9470.