A 1,200 square foot master suite addition and a basement rebuilt as a game room, in Boise
A 1,200 square foot master bedroom and bath addition with a new sewer main, plumbing, electrical, and HVAC, a custom walnut closet with LED lighting and a built-in gun safe, butternut beams, a built-in sauna, and a basement gutted and rebuilt into a game room with a custom bar and quartzite counters.
What this project included
- 1,200 square foot master bedroom and bathroom addition built from the ground up.
- Existing septic abandoned, a new mainline run, and the drain connected to the city sewer.
- New plumbing, electrical, and a new HVAC system for the addition.
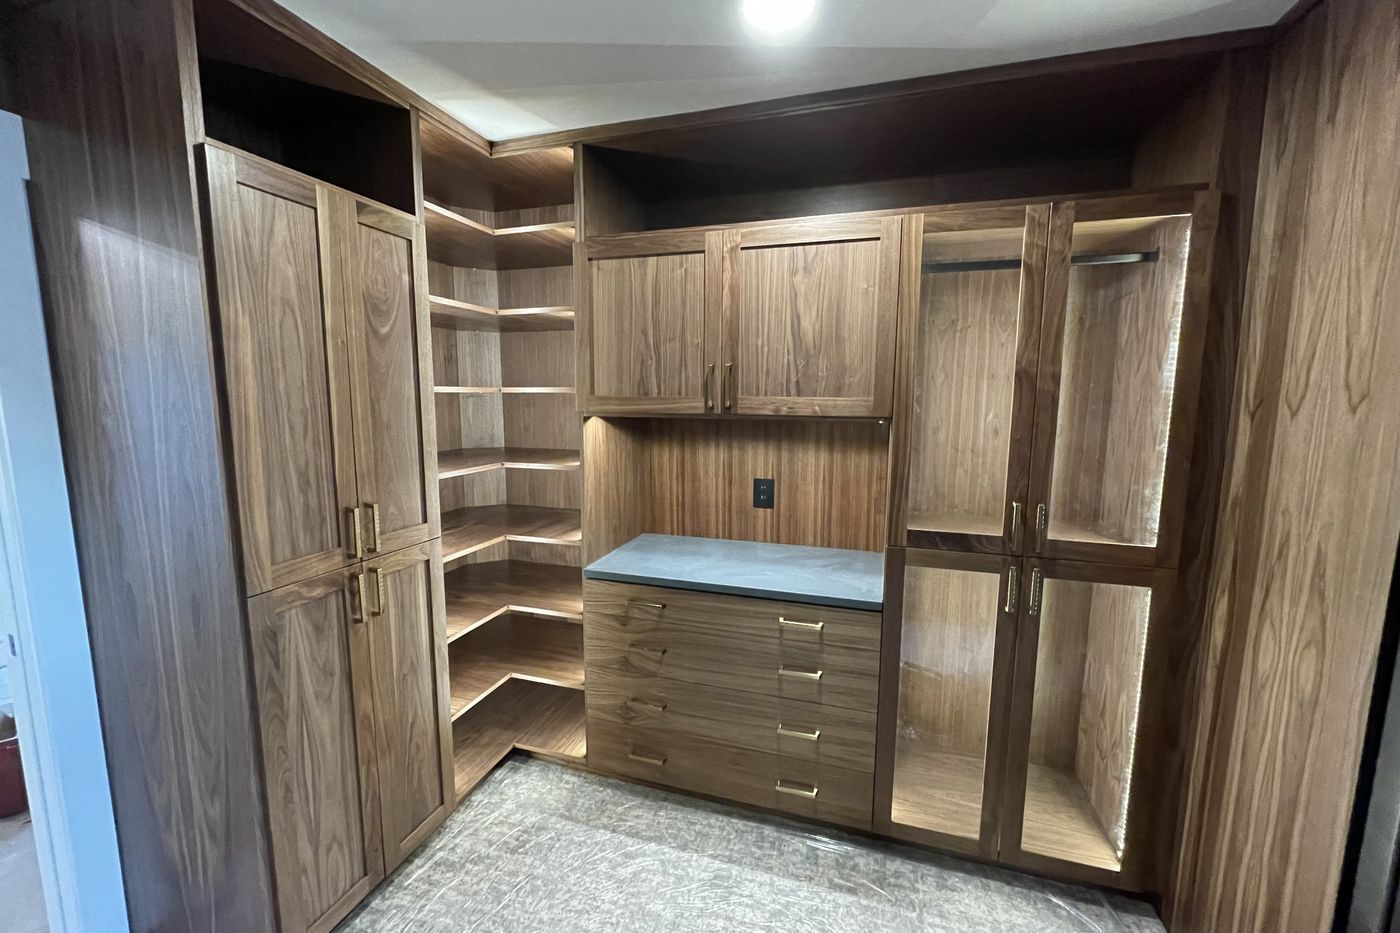
- Custom cabinets built in the DH Homes shop for the closet, built-ins, and vanity. Custom walnut closet cabinets with LED lighting throughout and a built-in gun safe.
- Butternut wood beams in the bedroom, a built-in sauna in the bathroom, a curbless entry shower, a tankless flat black bidet, and LED lighting on the stairs.
- Basement gutted to the studs: new electrical, drywall, wainscoting, a custom bar and vanity cabinets, quartzite countertops, tile flooring, and a remodeled bathroom.
A master bedroom under butternut beams
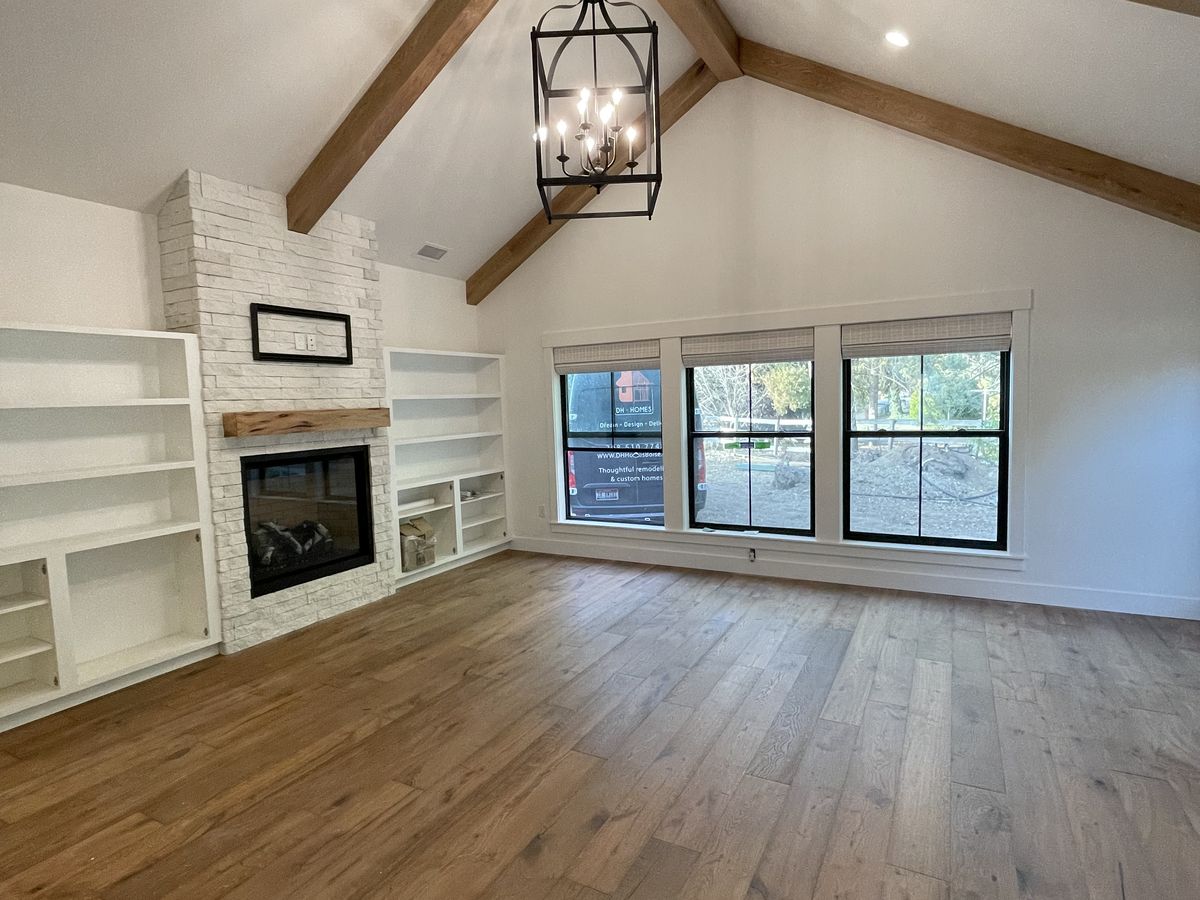
The addition put 1,200 square feet on the house for a master bedroom and bathroom. Before framing started, the crew abandoned the property's septic system, ran a new mainline, and connected the drain to the city sewer, then ran new plumbing, electrical, and a new HVAC system for the new space.
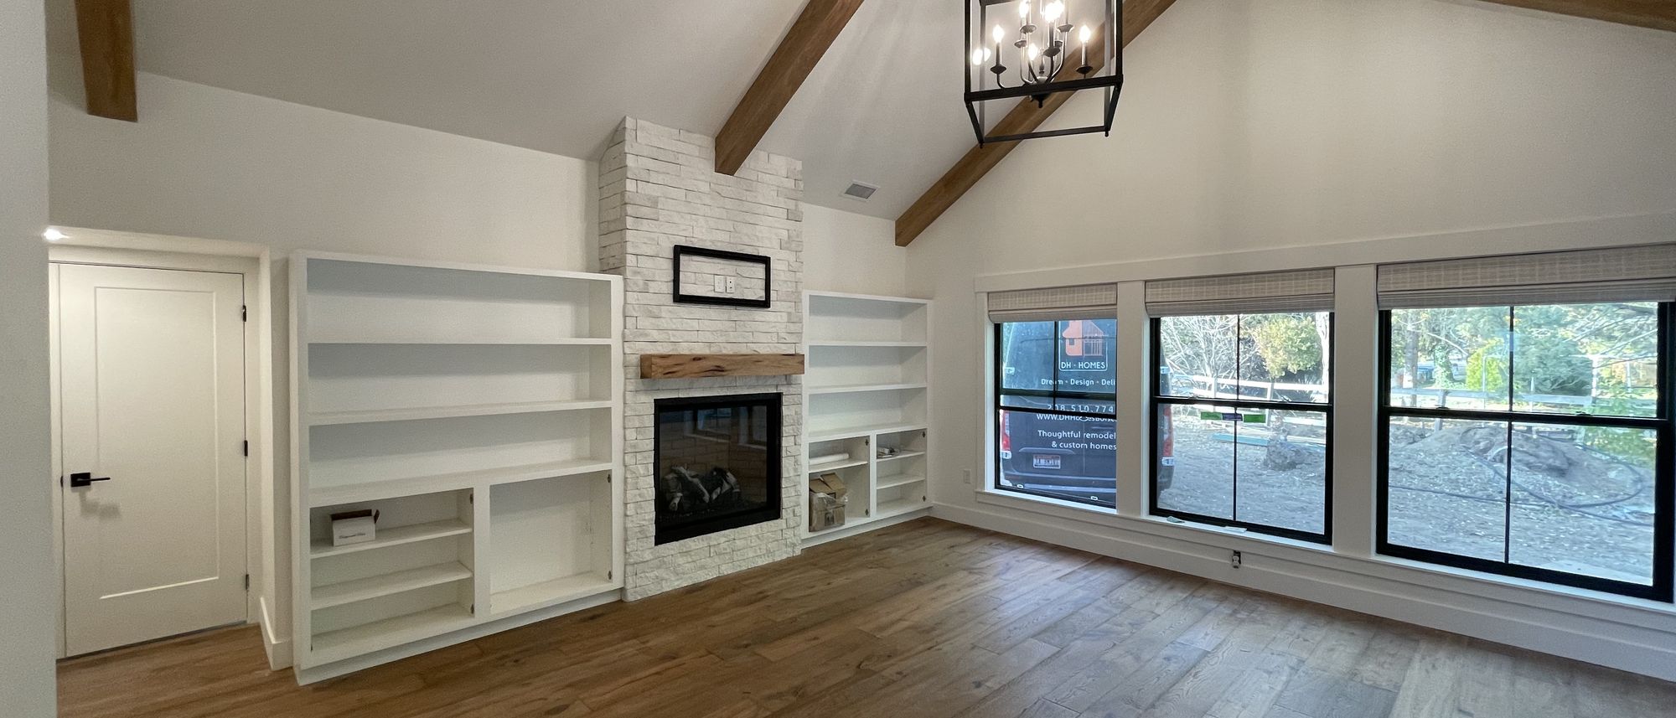
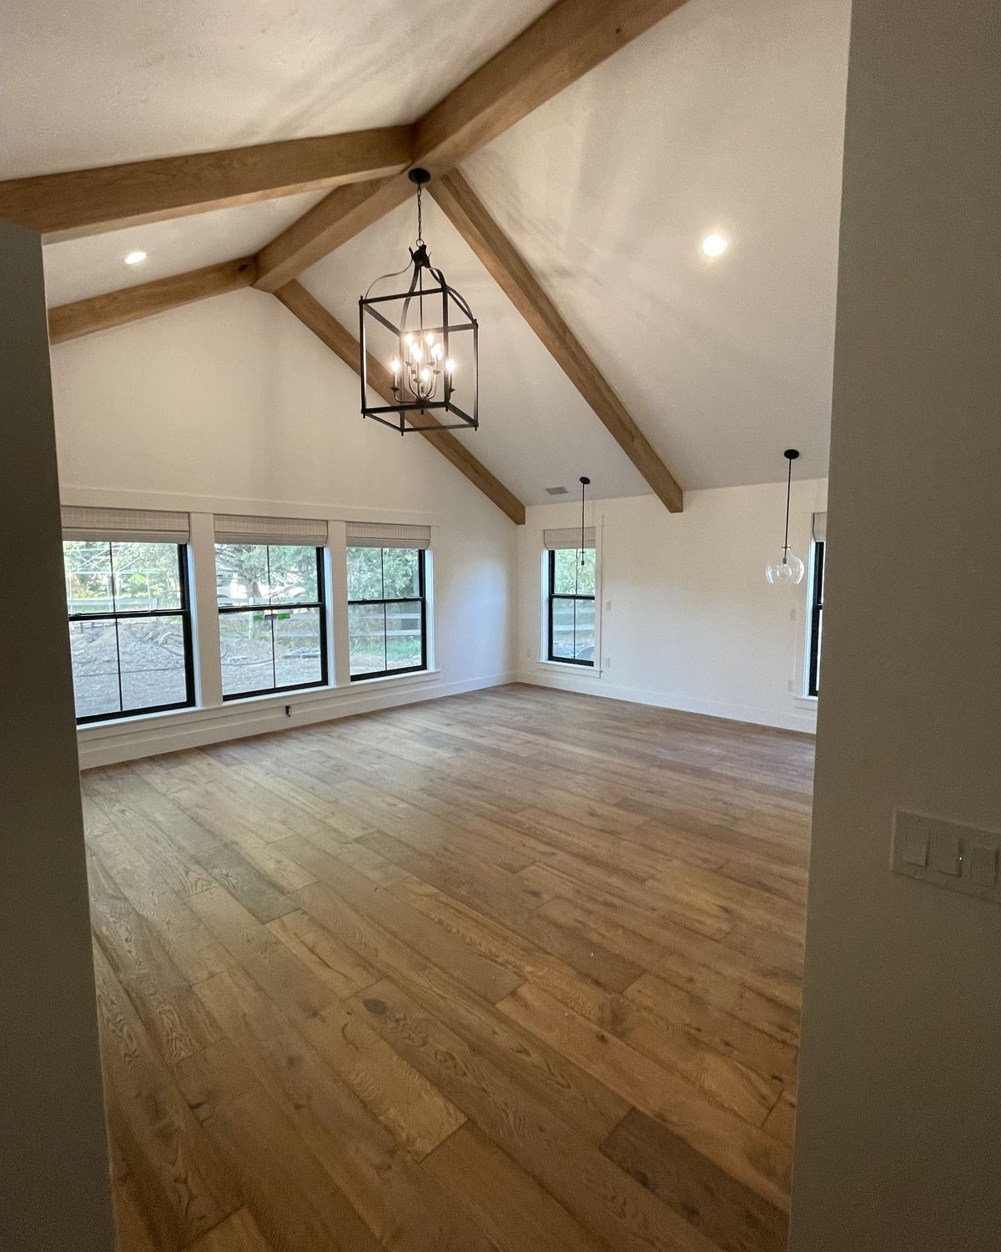
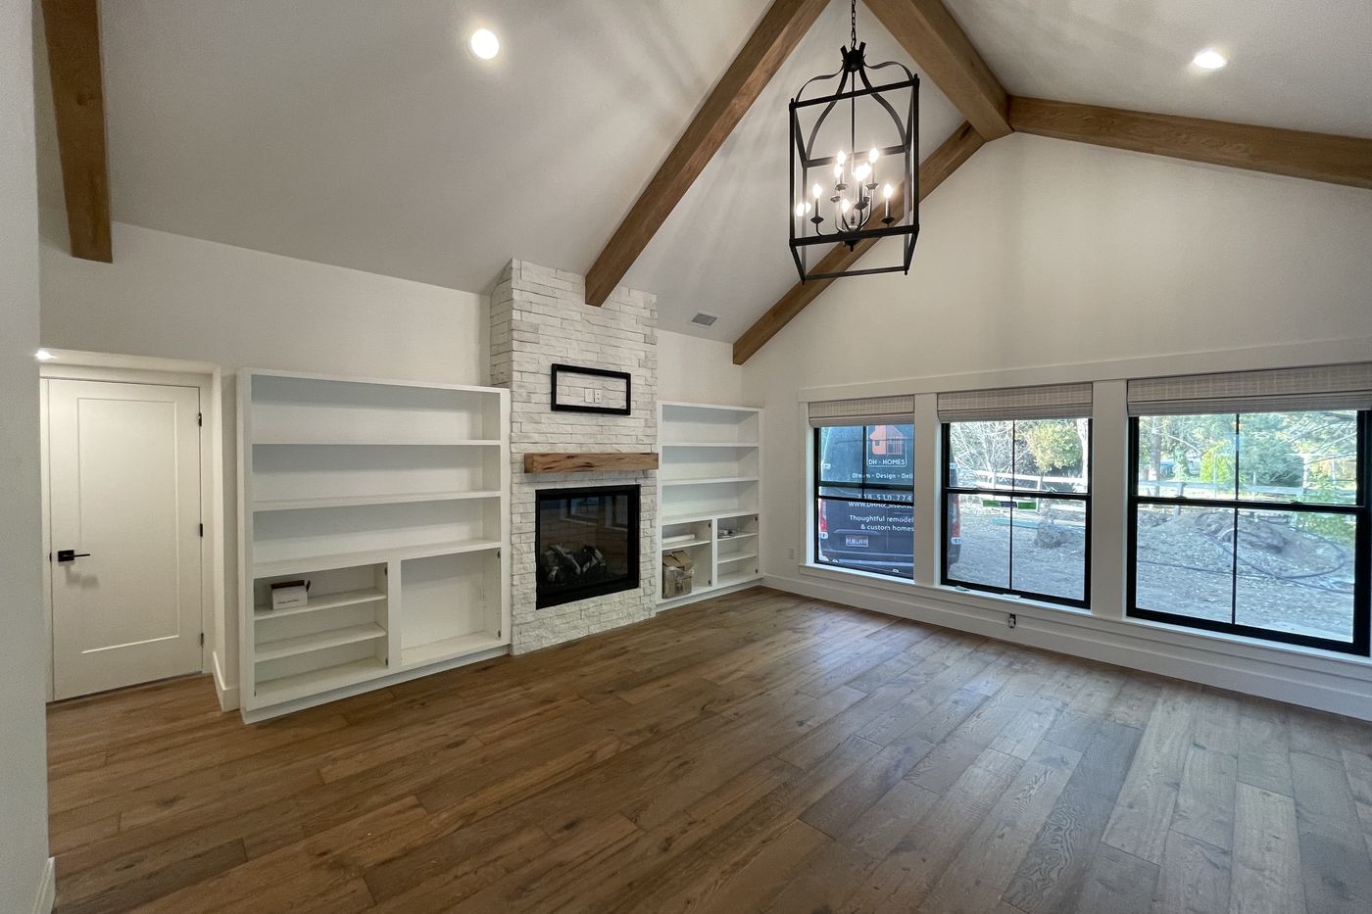
The bedroom has a vaulted ceiling with butternut wood beams, a painted brick fireplace with a reclaimed-wood mantel and white built-in shelving on either side, black-framed windows, and wide-plank wood floors. The photos here were taken before the room was furnished.
Walnut closet with LED lighting, a built-in safe, and a sauna
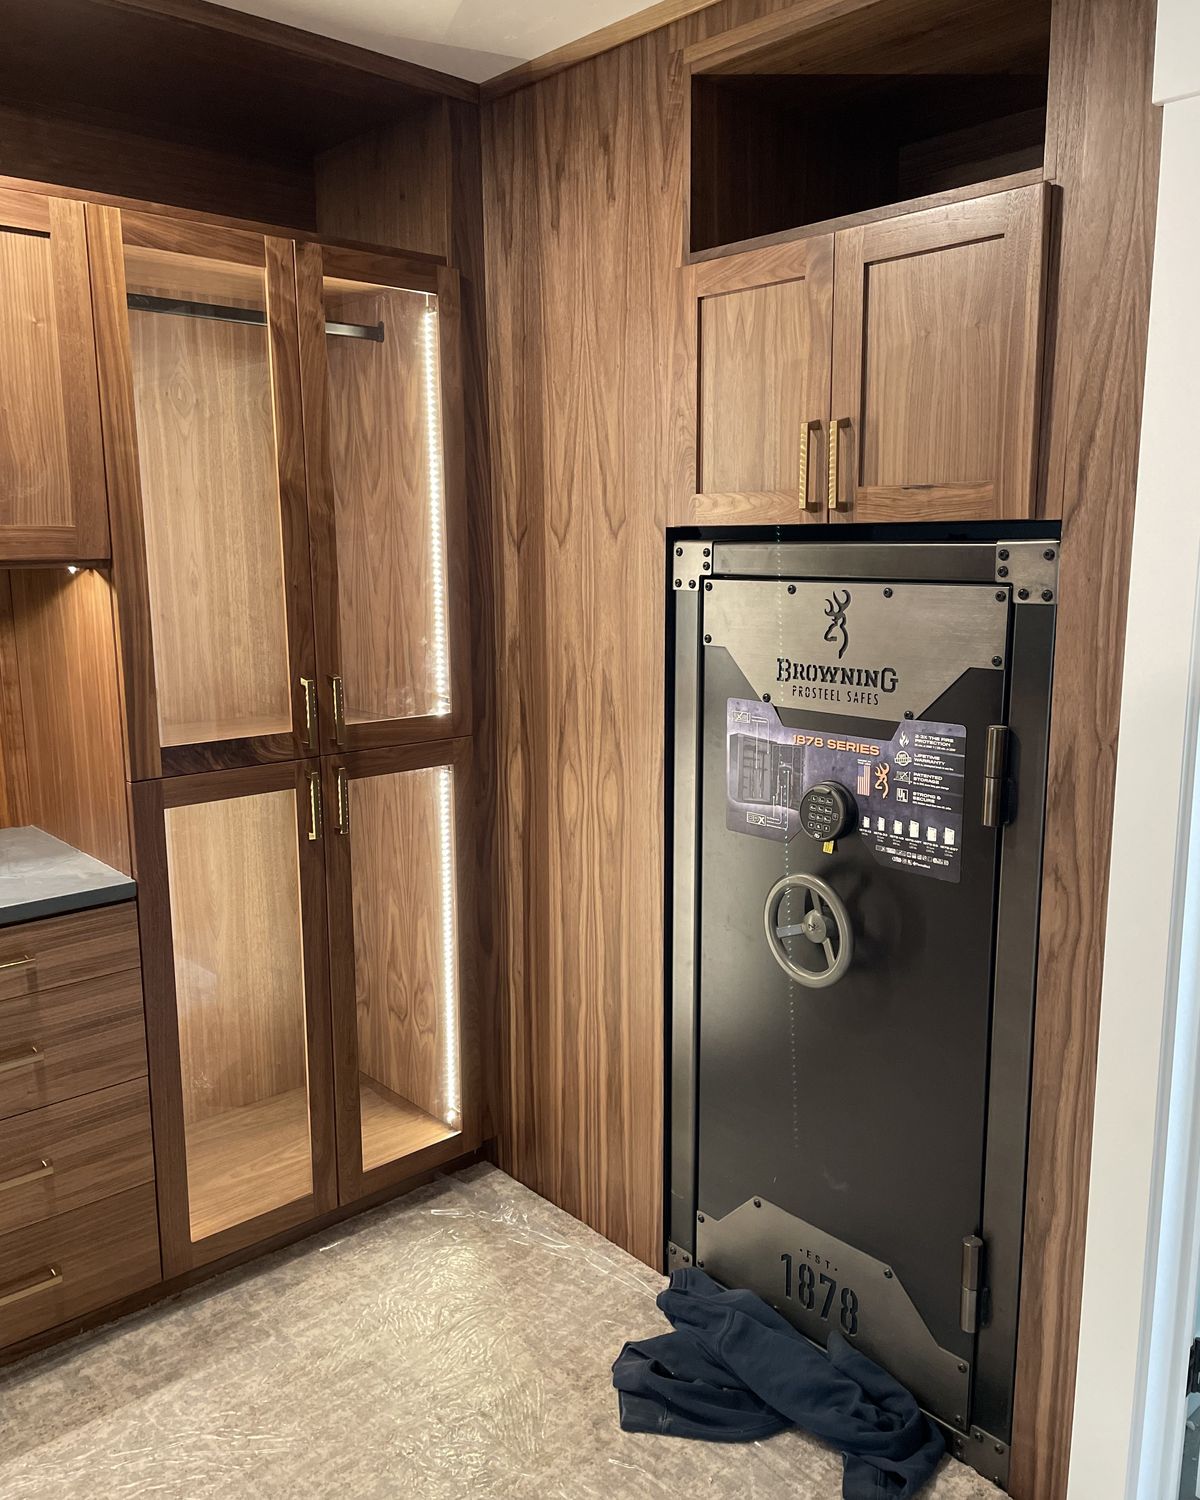
The master closet is custom walnut from the DH Homes shop: L-shaped built-ins, upper cabinets, hanging bays with LED strip lighting running down the verticals, and a four-drawer dresser with a stone top and brass pulls. A gun safe is recessed into its own walnut alcove with a matching cabinet above it.
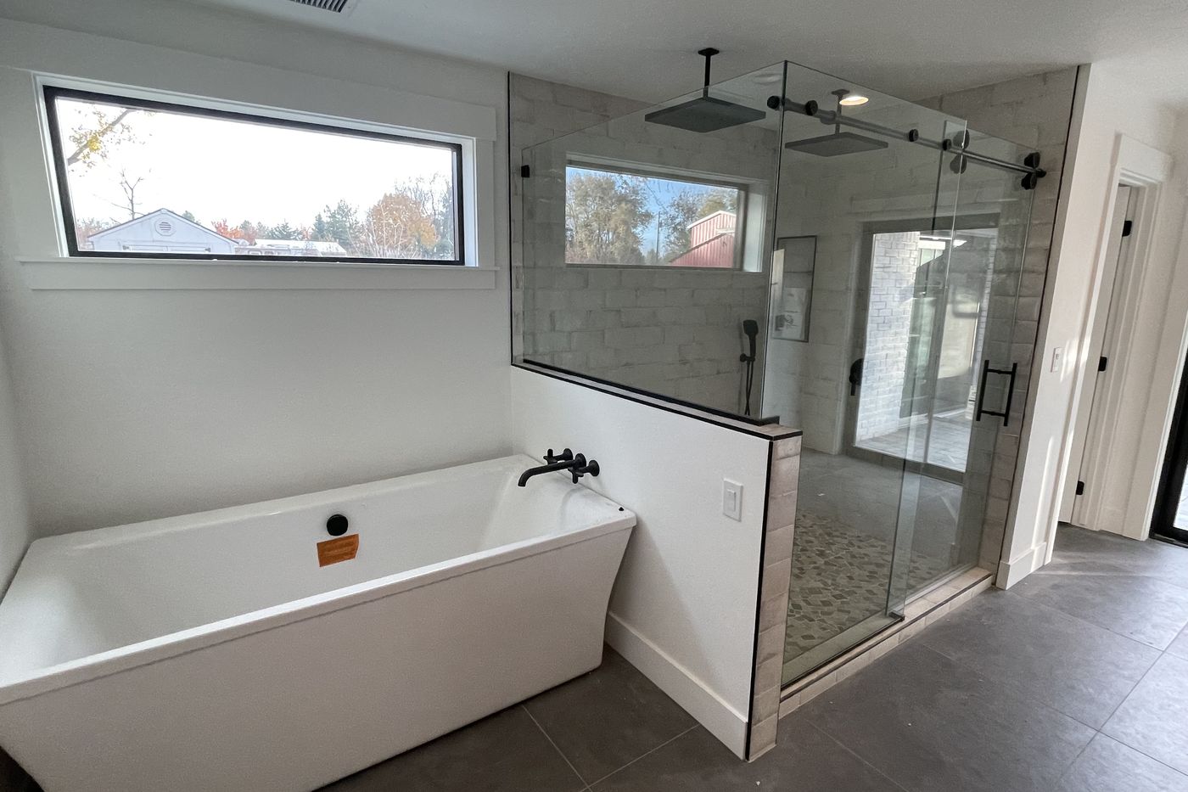
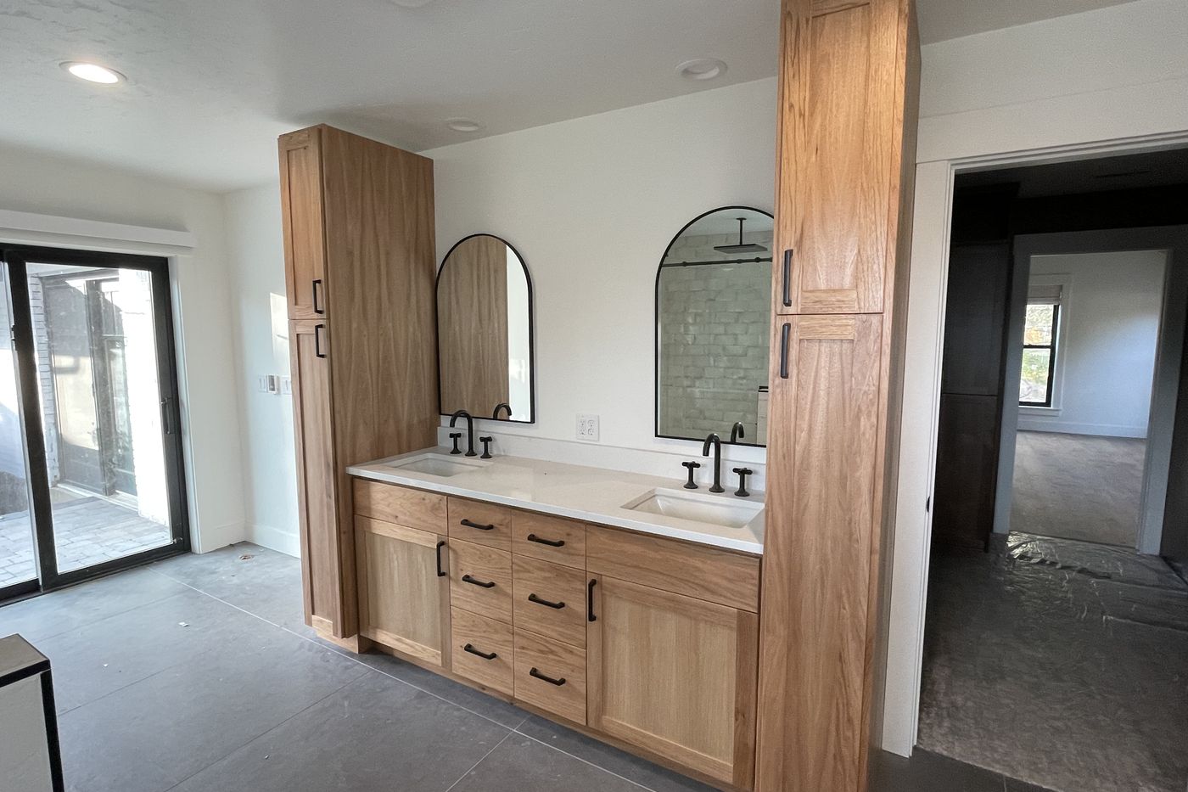
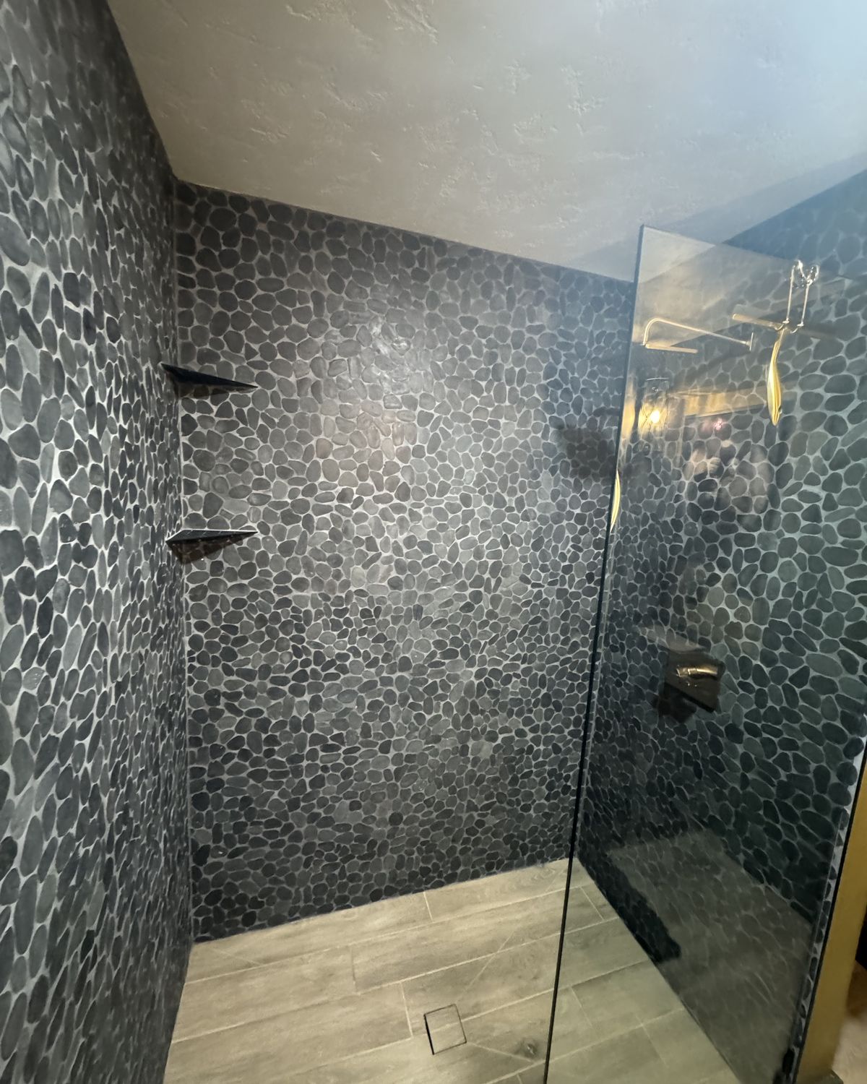
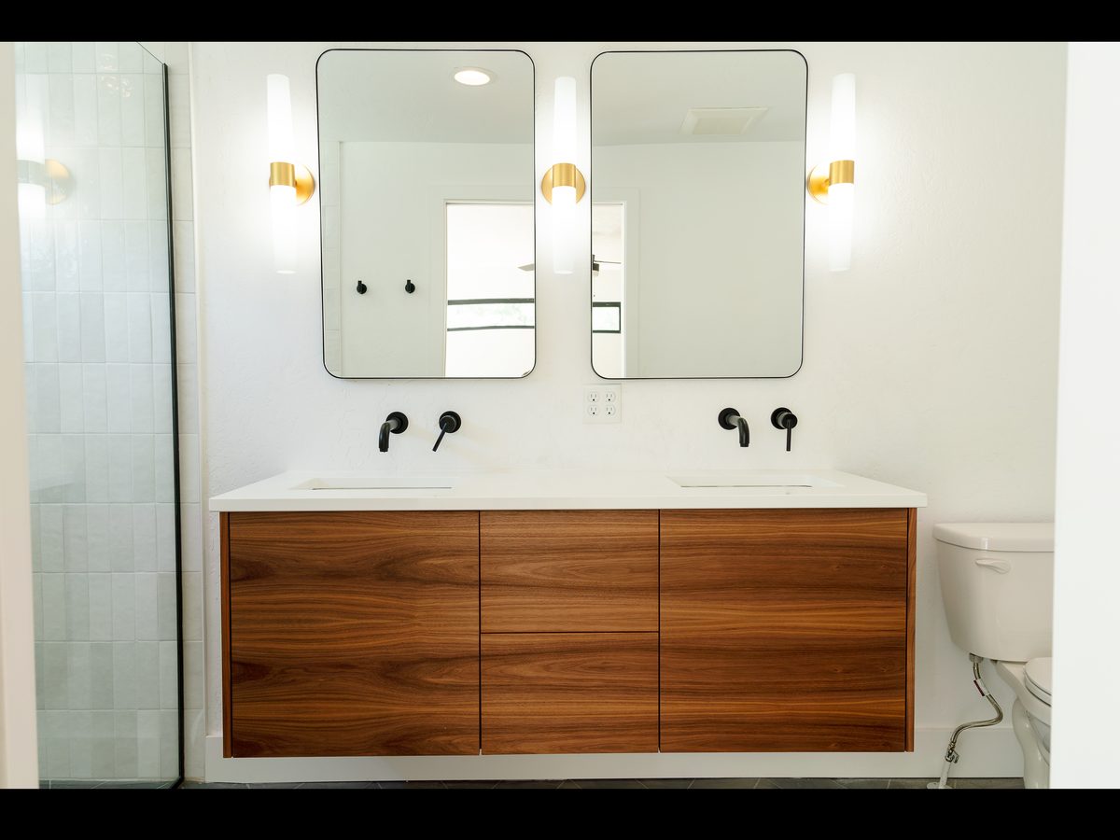
The master bath has a freestanding soaking tub with a wall-mounted black filler, a large glass-enclosed shower with two black rain heads and a curbless entry, a white oak double vanity with tall linen towers and black wall-mount faucets, a built-in sauna, and a tankless flat black bidet. The bath and closet photos were taken during construction, before final cleanup.
Gutted to the studs and rebuilt as a game room with a bar
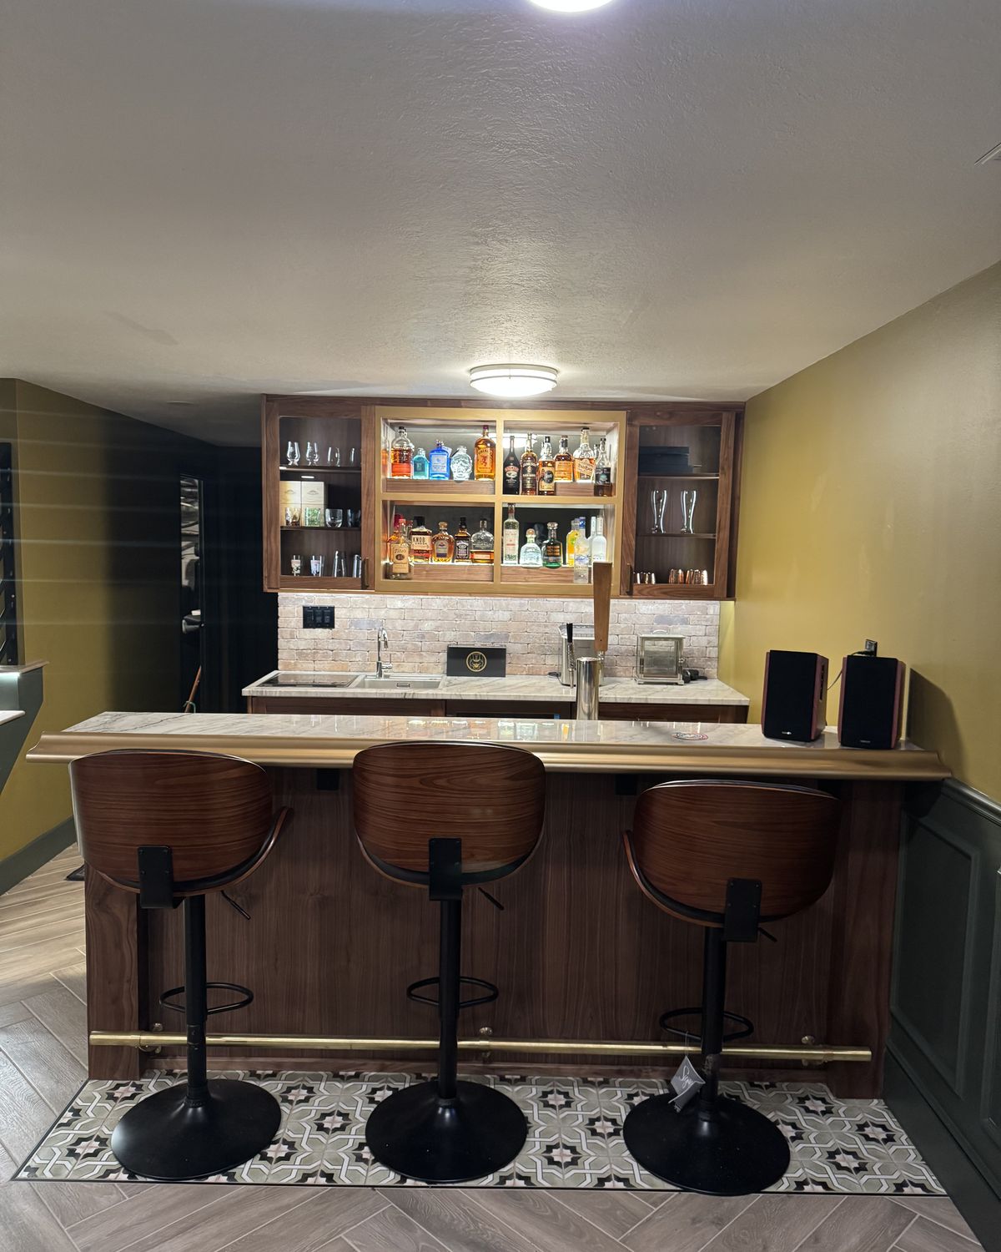
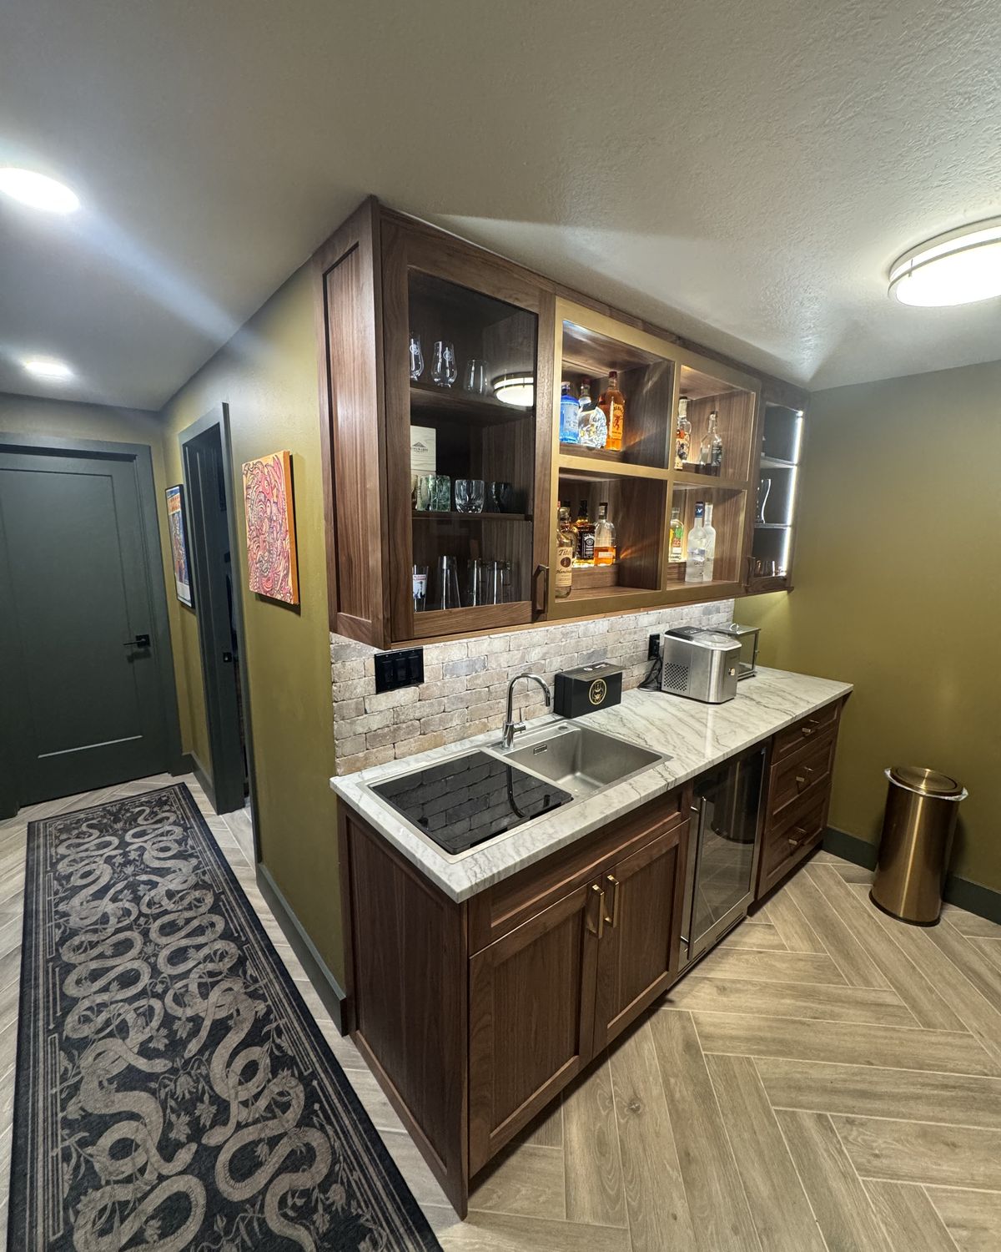
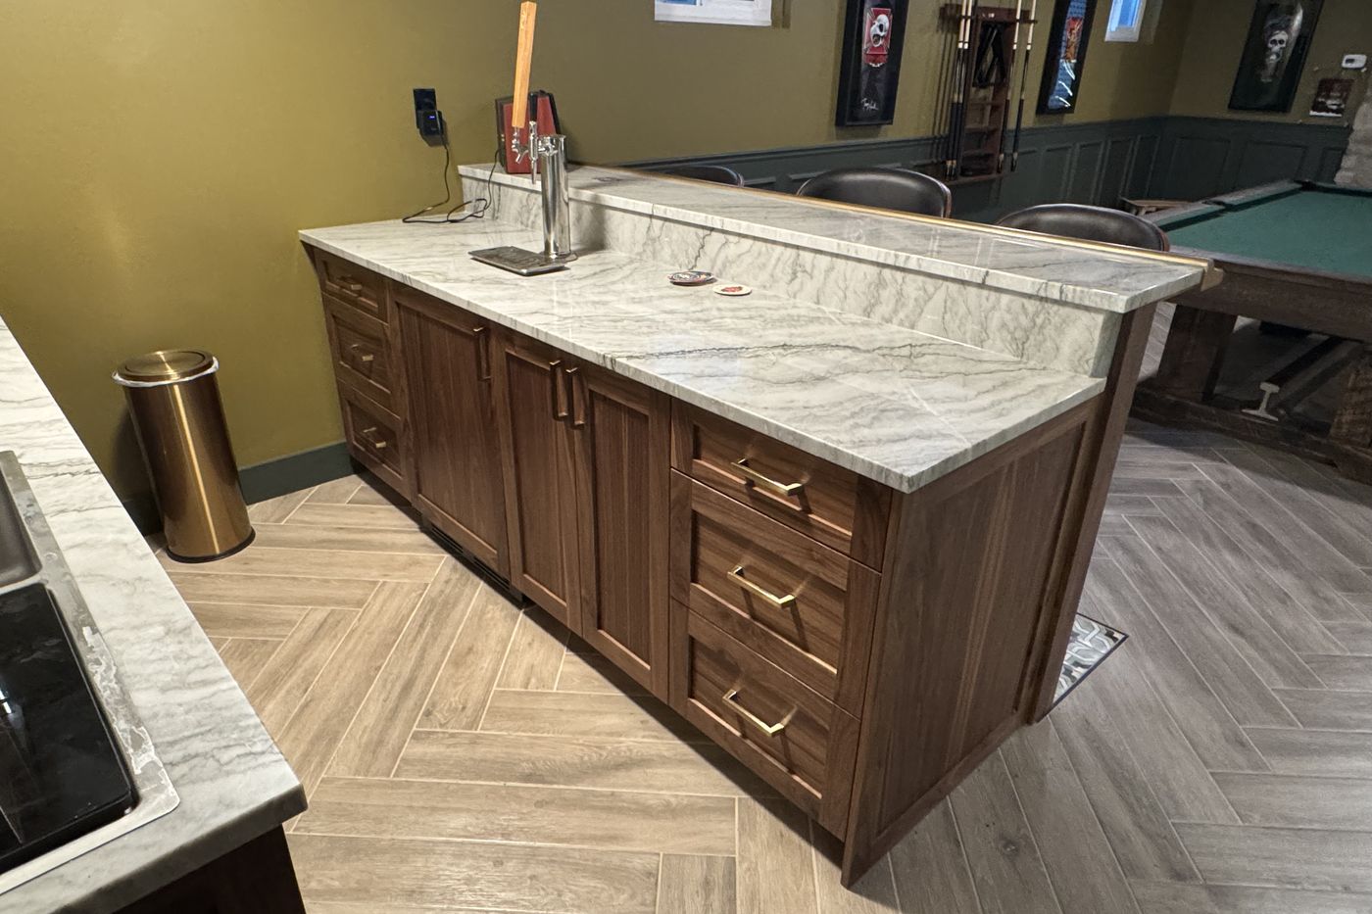
The basement was taken back to the framing: new electrical, new drywall, wainscoting on the walls, and tile flooring. The centerpiece is a custom walnut bar from our shop with a white stone top, a brass edge and foot rail, backlit walnut liquor shelving, glass-front uppers, a tap tower, and a patterned tile inset in the herringbone floor. A pool table sits behind the bar.
The basement bathroom was remodeled at the same time, and LED lighting was added to the stairs down. Quartzite countertops were used in the basement build-out, and a custom vanity cabinet came from the same shop as the bar.
Upstairs and downstairs, one shop's cabinets
The walnut in the master closet and the walnut at the basement bar came out of the same DH Homes shop, which is why the two rooms match even though one is new construction and one is a remodel.
Around the project
Want to see your project before we build it?
Every DH Homes project starts with a walkthrough and renderings. Tell us about the space and we will show you what it could be before anything gets torn out.
Prefer to talk? Call (208) 675-9470 or email chris@dhhomesboise.com. Office hours are Monday to Friday, 7:00am to 5:00pm.
Prefer to talk? Call (208) 675-9470.