Design and renderings in Boise, Idaho
Drawings and renderings for additions and whole-home remodels, so decisions get made on paper before they get expensive.
Design and renderings, the DH Homes way
For a kitchen we call it kitchen design. For an addition, a main floor remodel, or a whole house, it is the same idea at a larger scale: measured drawings and 3D renderings of the finished space, approved by you before anything is torn out or poured. You see the room size, the roofline, the flooring, the cabinets, and the light, and you change your mind while changing it is free.
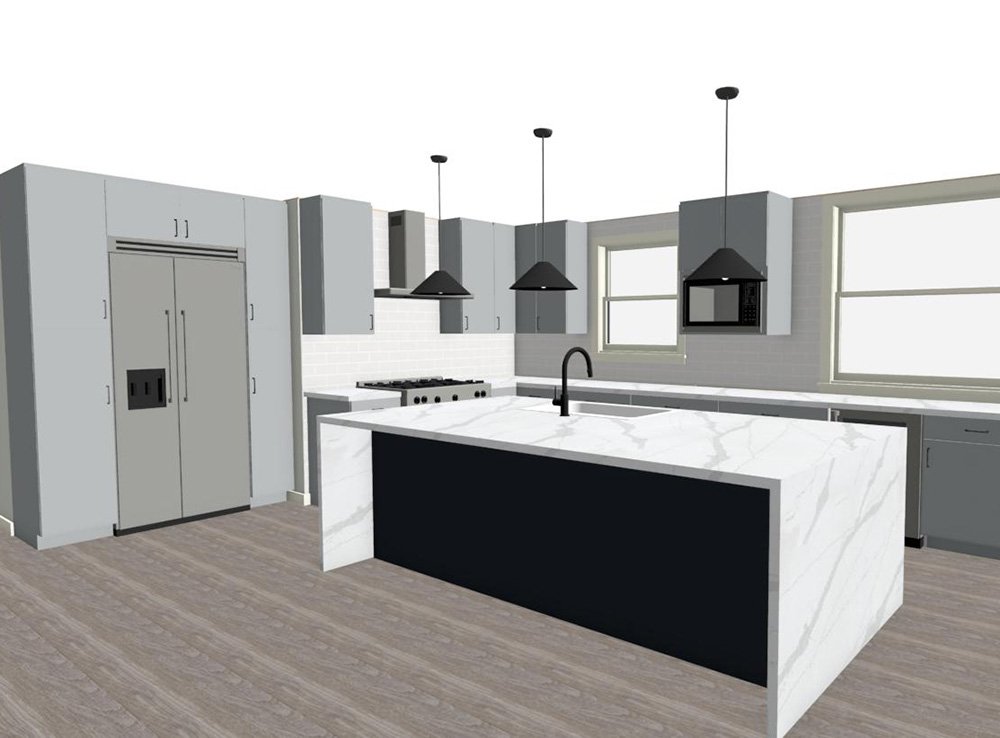
The rendering on this page is a real DH Homes kitchen, and the photo next to it is the finished room. That is the standard: what we draw is what we build, because the same crew does both.
Schedule a Consultation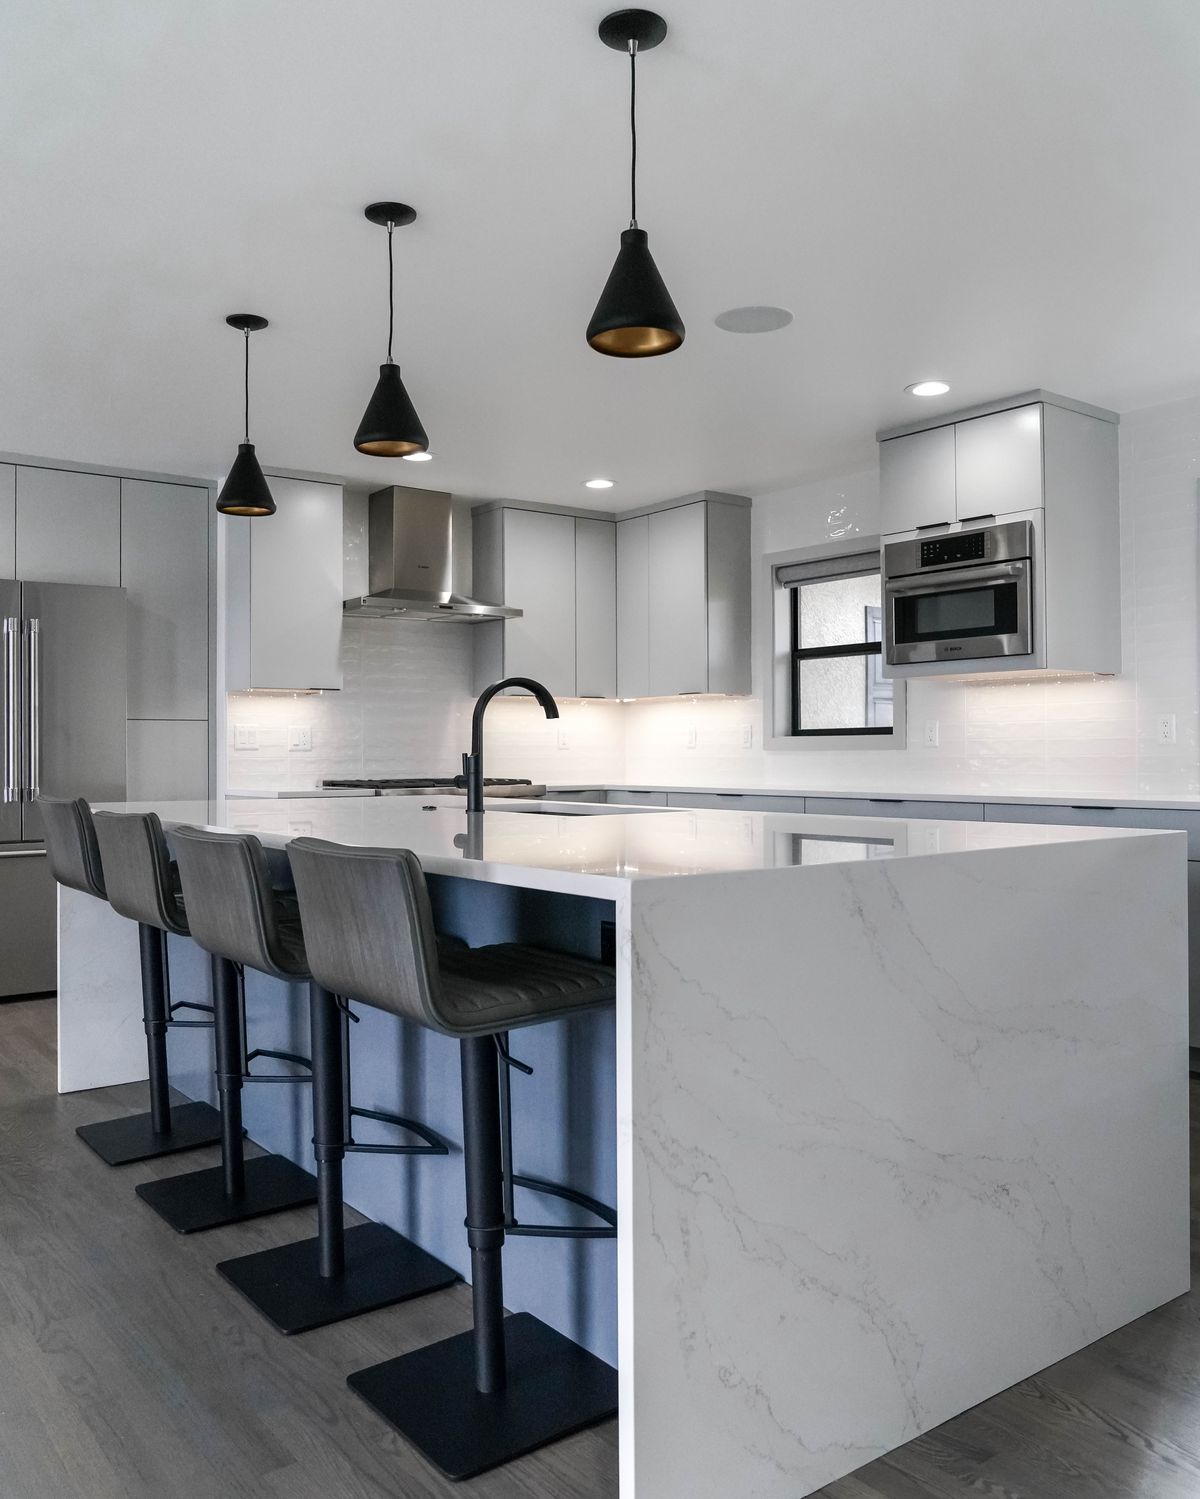
What we handle, and what you can expect.
Measured drawings
Floor plans and elevations of the existing space and the proposed remodel or addition.
3D renderings
Renderings of the finished space with real finishes, so the picture you approve is the room you get.
Scope and sequence
A written scope and schedule built from the drawings, so pricing is tied to a specific plan.
Permit drawings
Drawings prepared for permit submission when the project involves structure or additions.
Design and renderings questions, answered.
The things Boise homeowners ask us most about this part of a project. More on the FAQ page.
Do you do renderings for projects you will not build?
Our design and rendering work is part of a DH Homes project. If you only need drawings for another contractor, a designer or architect will serve you better.
How close is the rendering to the finished result?
Compare the two images on this page. Cabinet style, island shape, pendant placement, and finishes all carried through. Small details like exact veining in the quartz depend on the slab.
Can I make changes after I approve the rendering?
Yes, though changes after the cabinets are in production or the framing is done cost more. That is why we spend the time on the rendering up front.
Other services from DH Homes
Every service below is done by the same crew, so a project can grow without adding another contractor.
Talk to us about design and renderings for your home.
Start with a walkthrough. We look at the space, talk through what you want and what you want to spend, and come back with a plan before anything is torn out.
Prefer to talk? Call (208) 675-9470 or email chris@dhhomesboise.com. Office hours are Monday to Friday, 7:00am to 5:00pm.
Prefer to talk? Call (208) 675-9470.