How a DH Homes remodel works, start to finish
Six steps, no surprises. You know the design and the price before anything gets torn out, and one crew carries it through.
Walkthrough
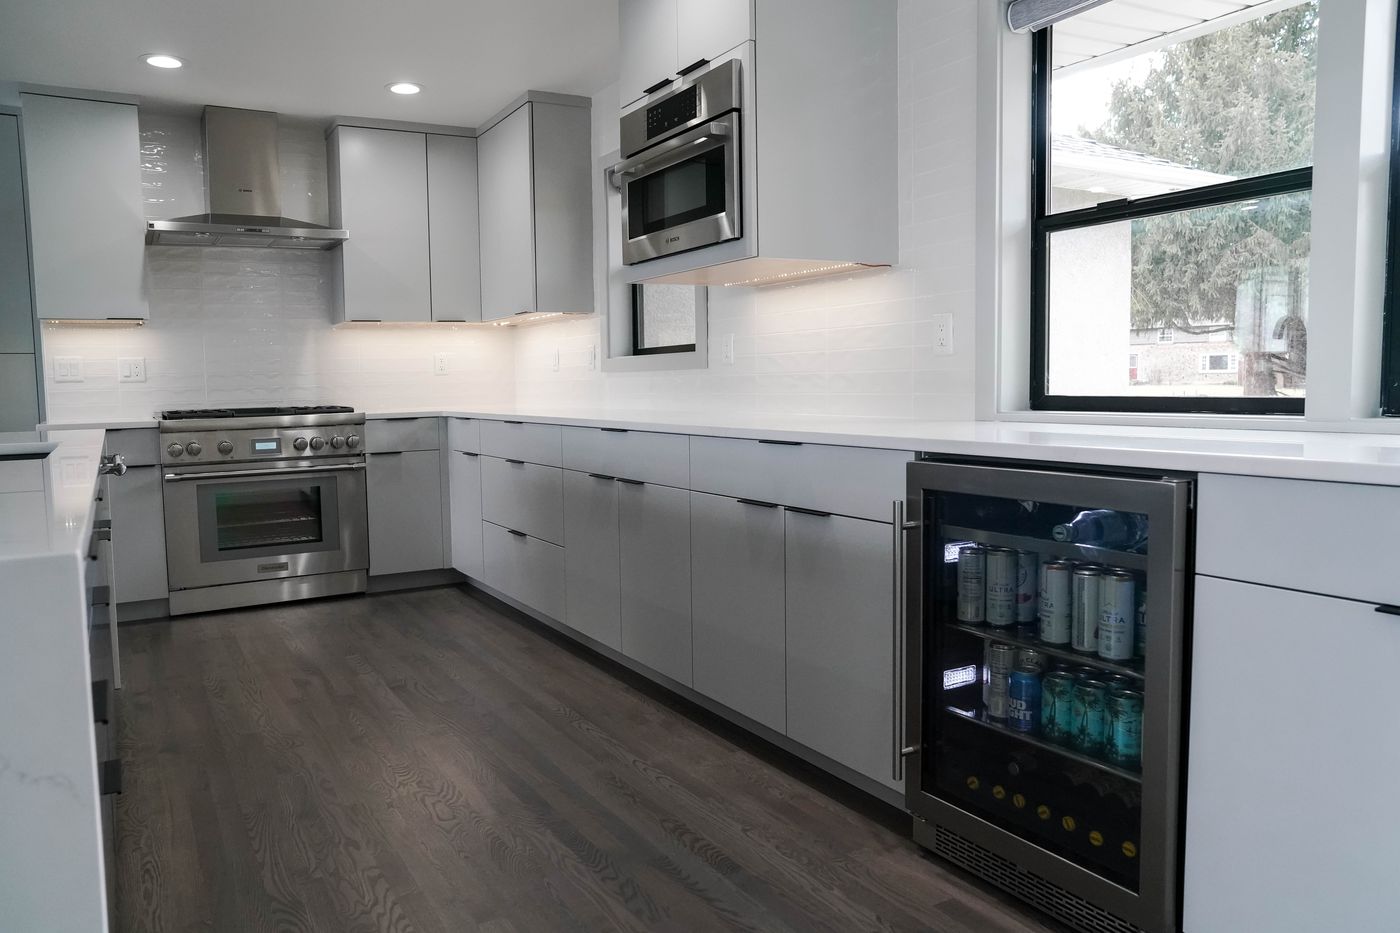
We come to the house and look at the kitchen or bathroom with you. What is not working, what you want it to do, who uses the room, and roughly what you are hoping to spend. This is a conversation, not a sales pitch. If we are not the right fit for the project, we will say so here.
Design and renderings
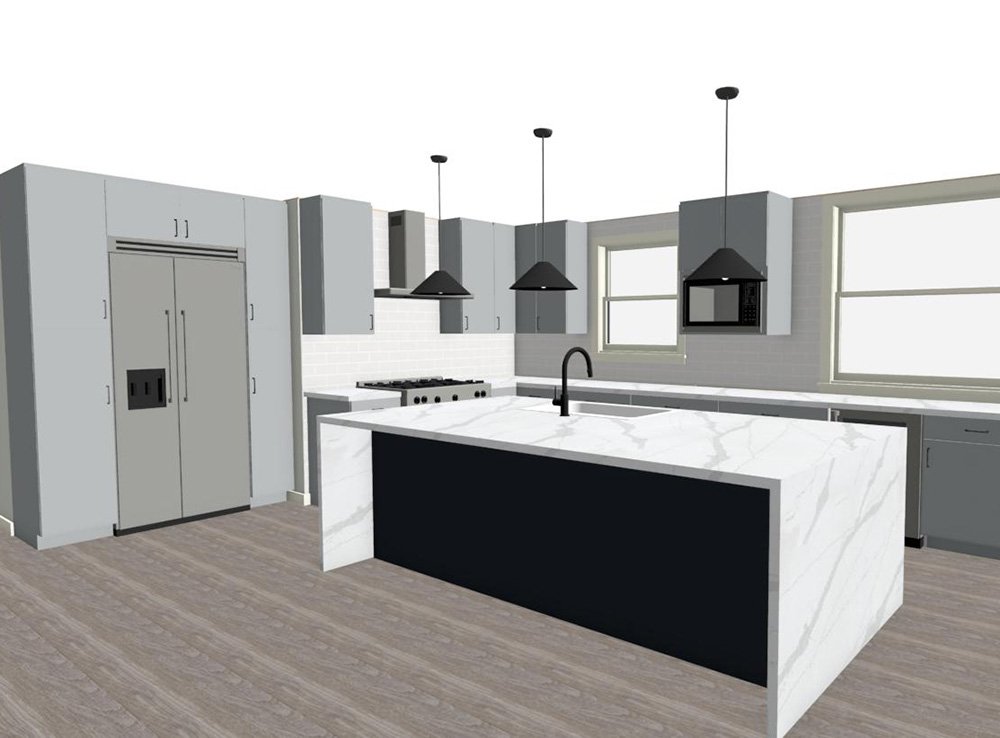
We measure, then come back with a layout and 3D renderings that show the cabinets, counters, appliances, lighting, and finishes in your actual space. This is where you change your mind. Moving a range on paper is free. Moving it after rough-in is not.
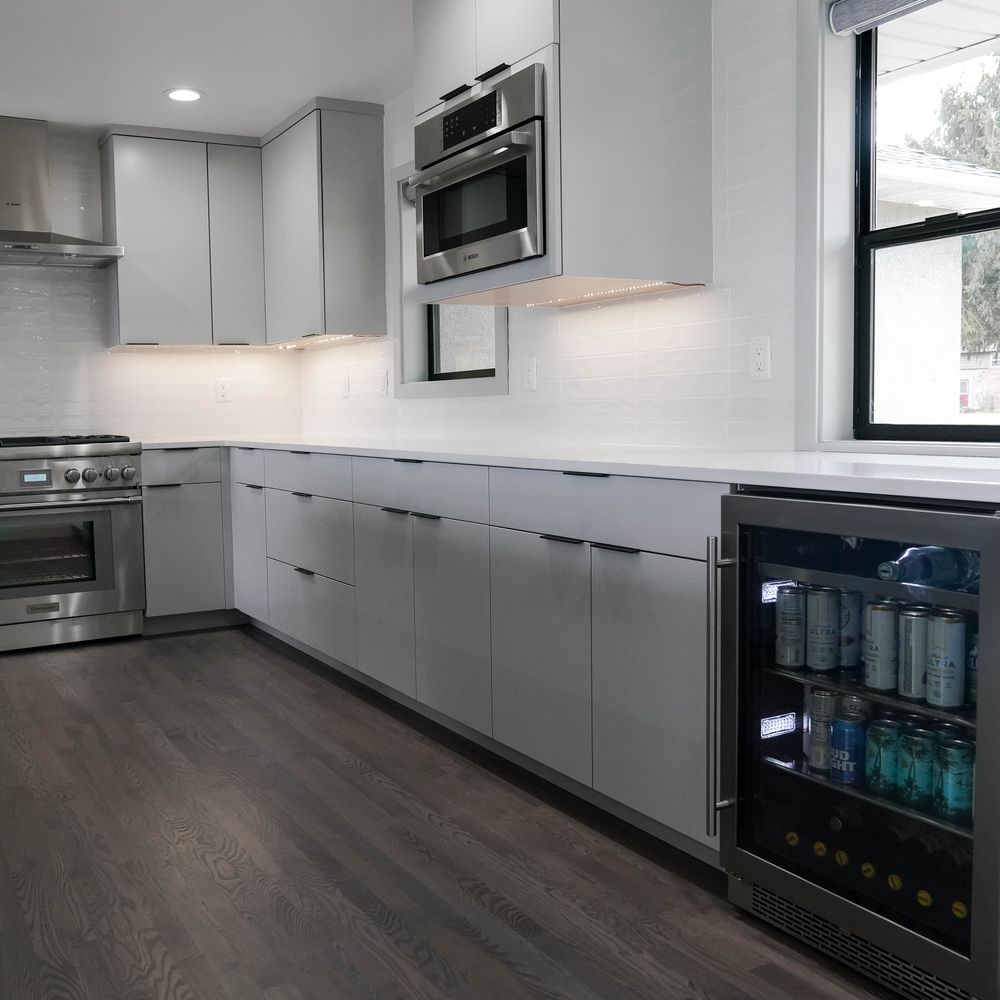
A real price and a schedule
With the design approved, you get a written scope, a firm price, and a schedule with the weeks the room will be out of service. Projects run from $25,000 to $1,000,000 depending on scope. No range, no allowance games.
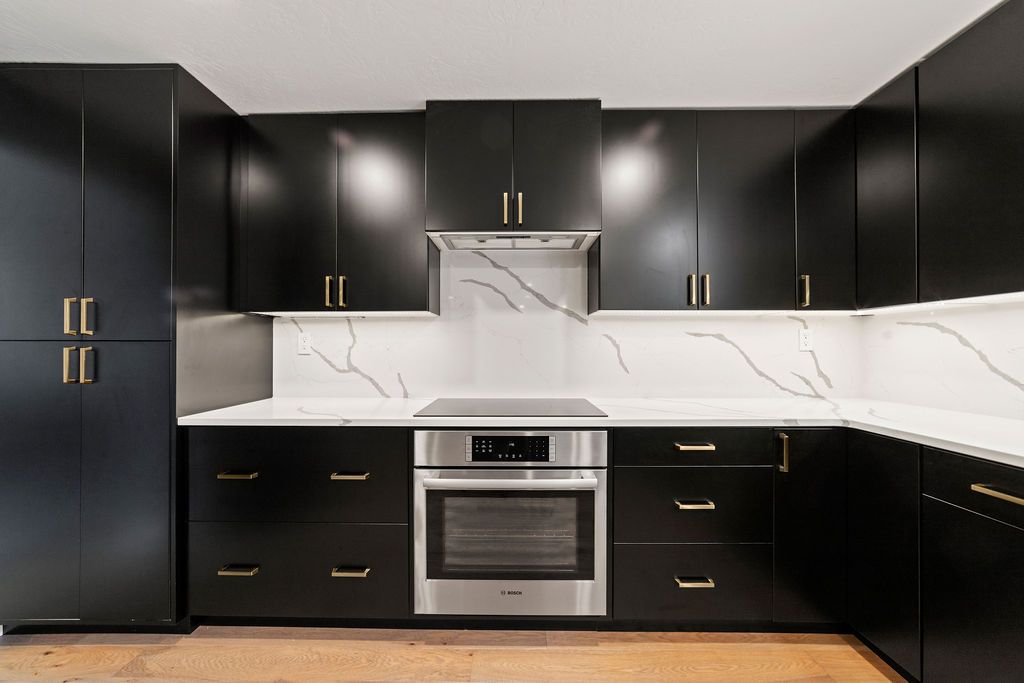
Cabinets in the shop, crew in the house
Cabinets and vanities go into production in our shop in Boise. At the same time the crew handles demo, framing, drywall, subfloor repair, and flooring at your house. Because both happen at once, there is no dead time waiting on a delivery.
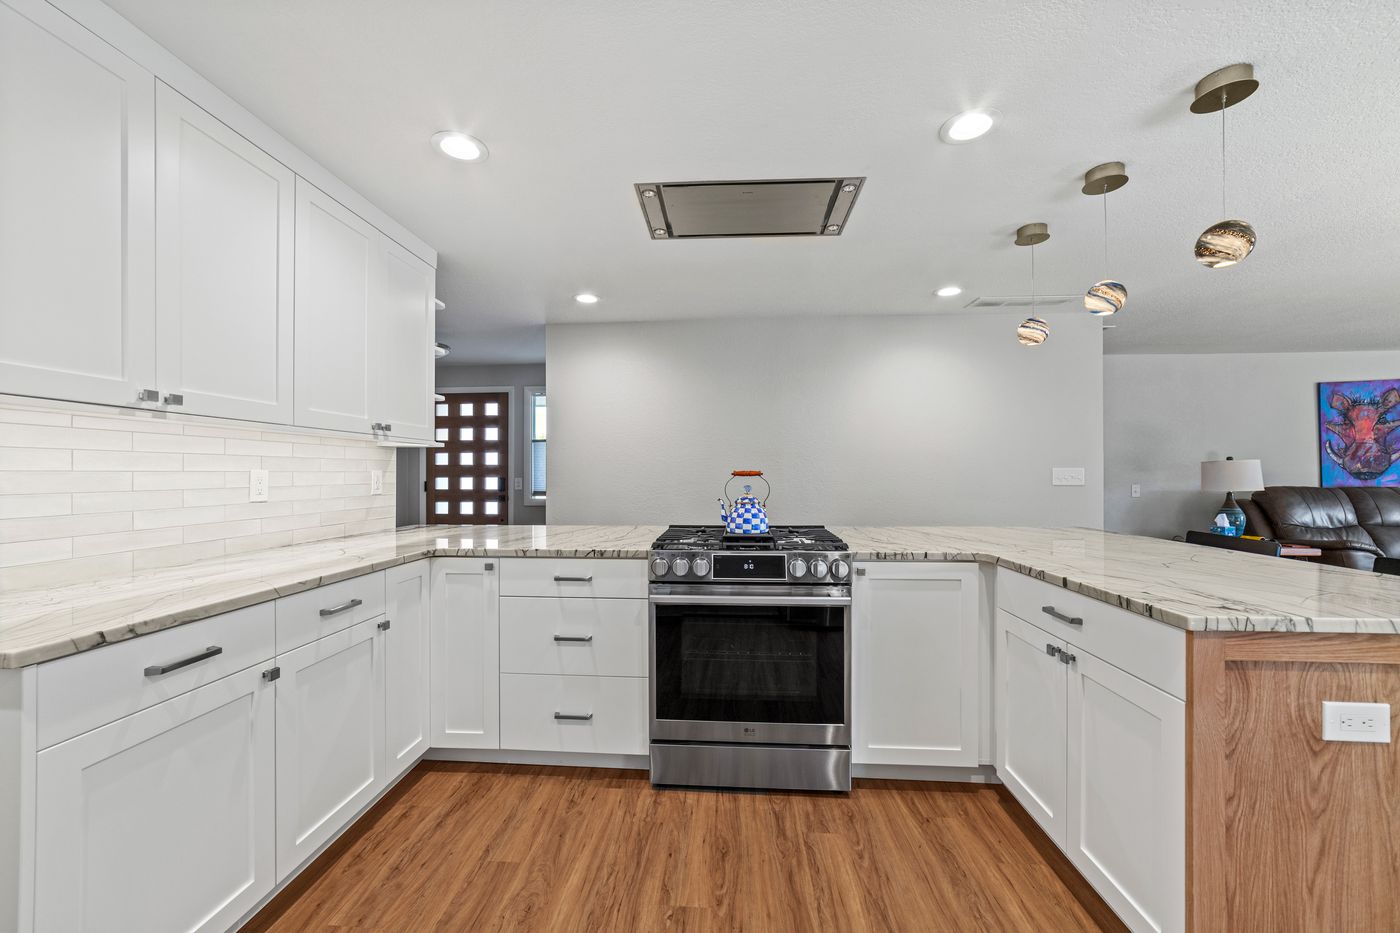
Install and finish
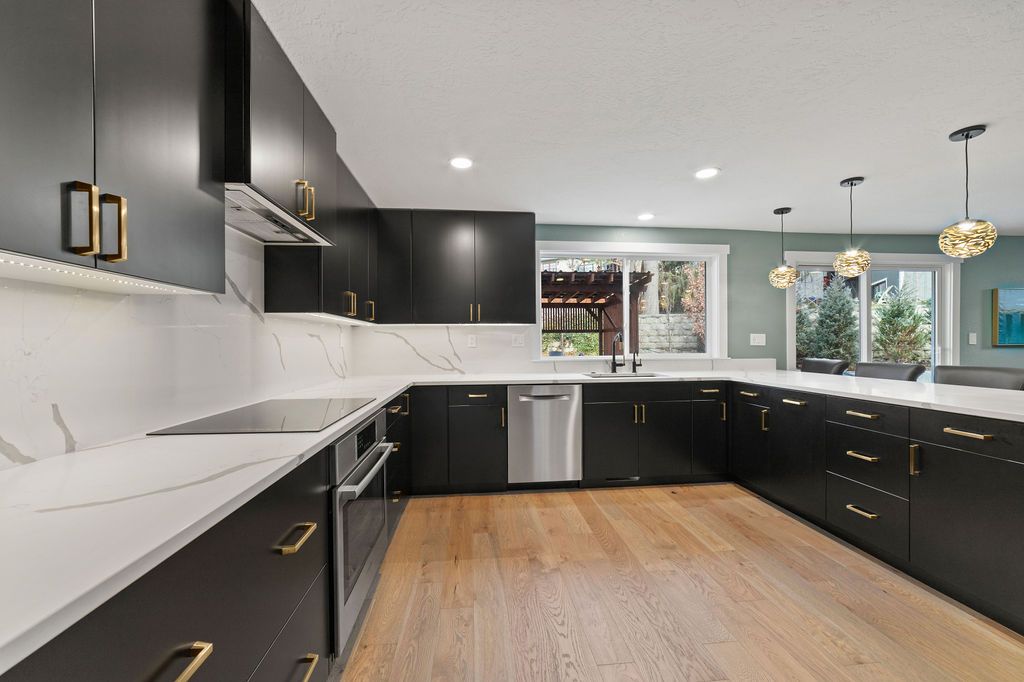
The crew that built the cabinets sets them, then runs counters, backsplash, trim, and paint. Plumbing and electrical fixtures go in, and the room gets cleaned up every day, not just at the end.
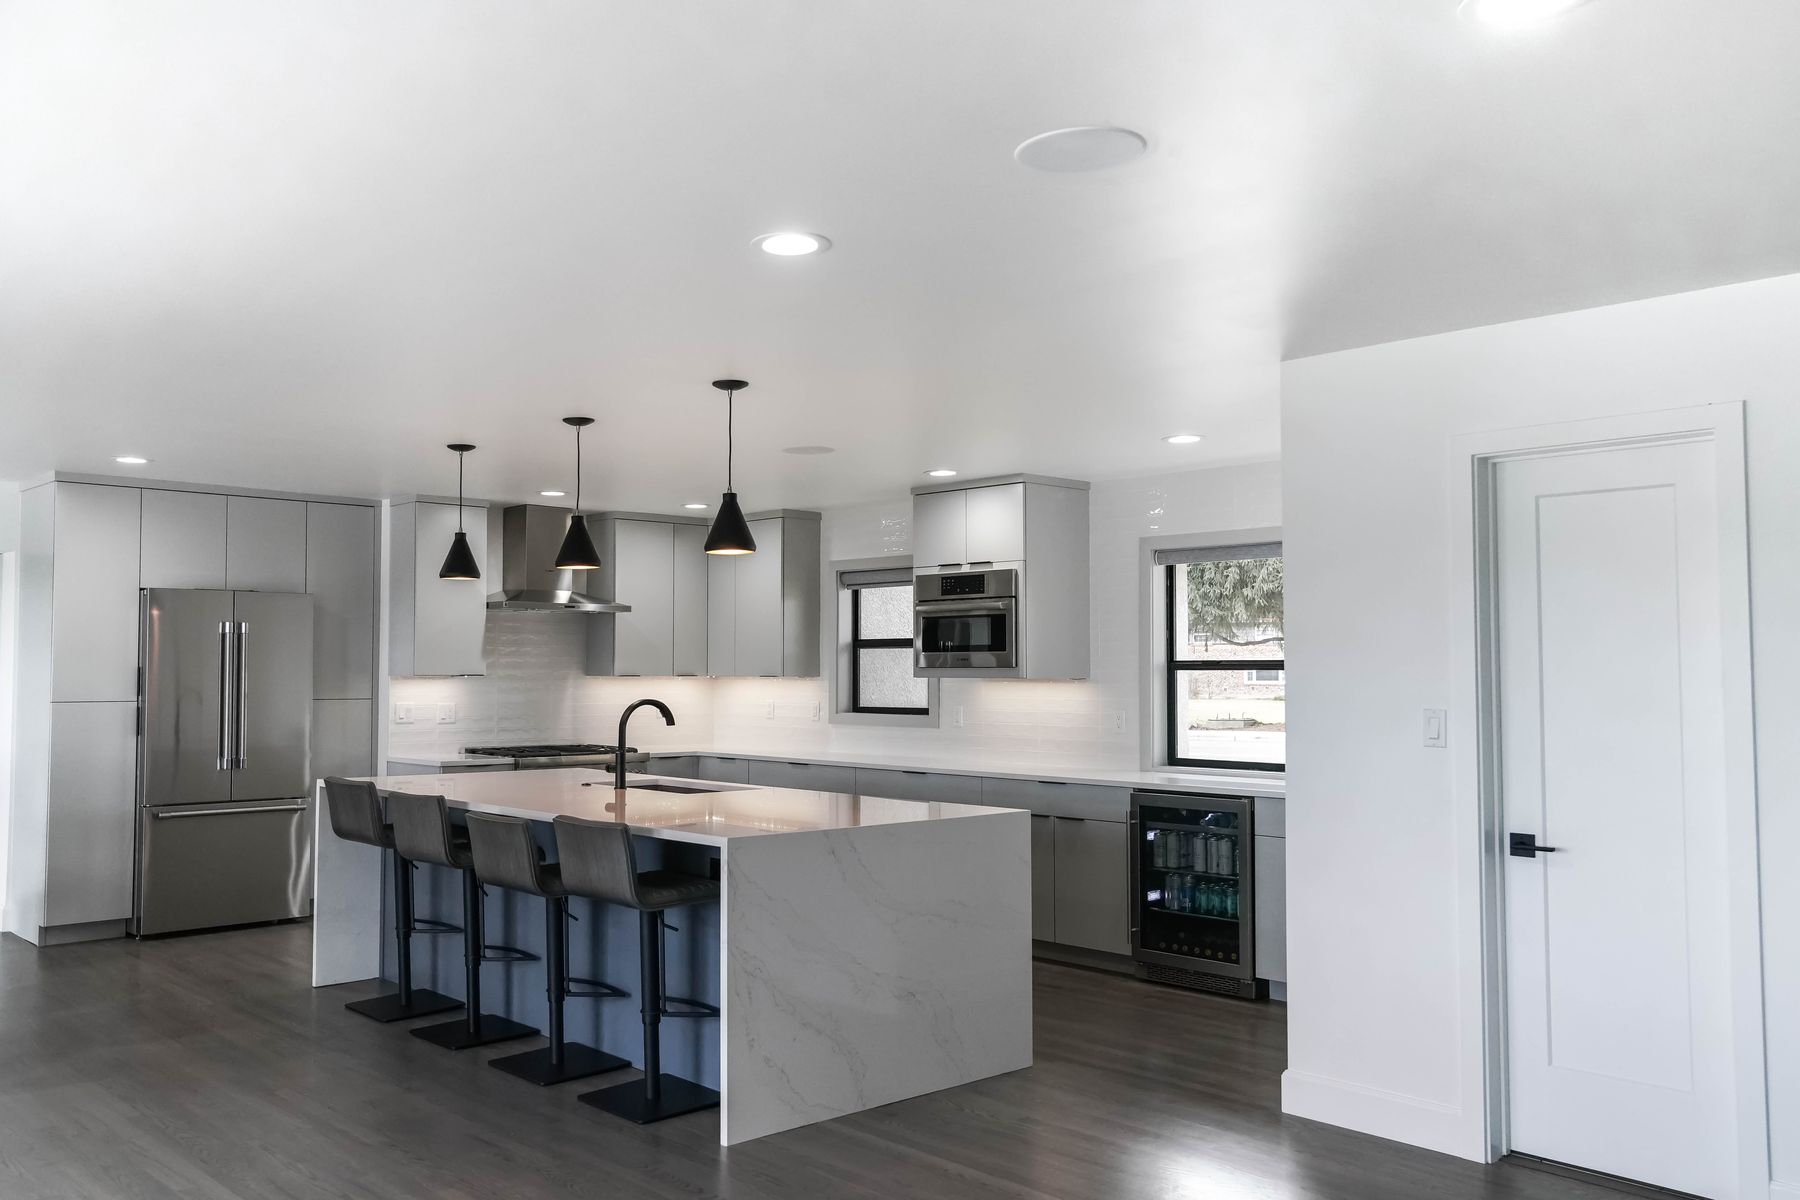
Walkthrough and warranty
We go through the finished room together and fix anything on the list. Then you get a 1 year warranty on all parts and labor. If something we built or installed fails in the first year, we come back.
What to expect while the work is happening.
Honest answers to the questions that come up once a project is underway.
Can I stay in the house during the remodel?
Almost always. We contain the work area, keep a path clear, and set up a temporary kitchen space with you before demo if the kitchen is the project. You will know which weeks the room is unusable before we start.
What if you find something unexpected behind the wall?
We stop, show you what we found, and price the fix before doing it. Rotted subfloors, old wiring, and undersized headers are common in older Boise houses, and the crew has handled all of them. It is a conversation, not a surprise on the final bill.
Who do I talk to during the project?
Chris. He is on the job, and there is one phone number. You are not routed through a project coordinator who has never seen your kitchen.
Can I change something after work starts?
Yes, though changes after cabinets are in production or framing is done cost more than changes on the rendering. That is why we spend the time up front to get the design right.
Ready for step one?
A walkthrough costs you an hour and commits you to nothing. Tell us about the space and we will set a time.
Prefer to talk? Call (208) 675-9470 or email chris@dhhomesboise.com. Office hours are Monday to Friday, 7:00am to 5:00pm.
Prefer to talk? Call (208) 675-9470.